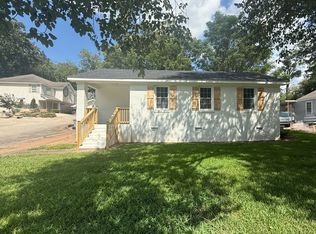
Fully Renovated Historic Ranch in LaGrange, GA - MoveIn Ready & Packed With Upgrades Step into the perfect blend of historic character and modern comfort with this beautifully renovated 2bedroom, 1bath brick ranch, offering 1,332 sq ft of thoughtfully updated living space. Built in the early 1900s, this home carries the charm of its era while showcasing a full renovation designed for today's lifestyle. This property features 4sided brick construction, a brandnew metal roof, new laminate flooring throughout, fresh interior and exterior paint, and a complete upgrade of stainless steel appliances-giving you the peace of mind and style you deserve from day one. The layout is warm, functional, and inviting, making it an ideal fit for a firsttime homebuyer, someone looking to downsize or retire, or anyone who appreciates a home with history and heart. Located just a short walk to Moss + Wood Park, you'll enjoy easy access to community green space, walking paths, and outdoor relaxation. For commuters and convenience seekers, you're only 12 miles from the Kia Assembly Plant and 3 miles from Great Wolf Lodge, placing work and entertainment within effortless reach.
Active
Price cut: $15K (7/28)
$174,900
409 Colquitt St, Lagrange, GA 30241
2beds
1,332sqft
Single Family Residence
Built in 1900
0.3 Acres Lot
$166,400 Zestimate®
$131/sqft
$-- HOA
What's special
Brand new metal roofNew laminate flooring throughout
- 83 days
- 172
- 13
Zillow last checked:
Listing updated:
Listed by:
Jamaal Roland Sr. Sr 678-360-8289,
Keller Williams Realty Atl. Partners,
Kimberly L Roland 678-768-1380,
Keller Williams Realty Atl. Partners
Source: GAMLS,MLS#: 10800343
Facts & features
Interior
Bedrooms & bathrooms
- Bedrooms: 2
- Bathrooms: 1
- Full bathrooms: 1
- Main level bathrooms: 1
- Main level bedrooms: 2
Rooms
- Room types: Family Room
Heating
- Central
Cooling
- Central Air
Appliances
- Included: Convection Oven, Dishwasher, Gas Water Heater, Refrigerator
- Laundry: In Hall, Laundry Closet
Features
- High Ceilings
- Flooring: Laminate
- Basement: None
- Has fireplace: No
Interior area
- Total structure area: 1,332
- Total interior livable area: 1,332 sqft
- Finished area above ground: 1,332
- Finished area below ground: 0
Property
Parking
- Total spaces: 1
- Parking features: None
Features
- Levels: One
- Stories: 1
- Patio & porch: Porch
- Fencing: Chain Link,Front Yard
Lot
- Size: 0.3 Acres
- Features: City Lot
Details
- Parcel number: 0512B001008
Construction
Type & style
- Home type: SingleFamily
- Architectural style: Brick 4 Side
- Property subtype: Single Family Residence
Materials
- Brick
- Roof: Metal
Condition
- Resale
- New construction: No
- Year built: 1900
Utilities & green energy
- Electric: 220 Volts
- Sewer: Public Sewer
- Water: Public
- Utilities for property: Cable Available, Electricity Available, High Speed Internet, Natural Gas Available, Phone Available, Sewer Available, Sewer Connected, Water Available
Community & HOA
Community
- Features: Park, Playground
- Security: Smoke Detector(s)
- Subdivision: Bailey`S Point
HOA
- Has HOA: No
- Services included: None
Location
- Region: Lagrange
Financial & listing details
- Price per square foot: $131/sqft
- Tax assessed value: $1,400
- Annual tax amount: $696
- Date on market: 7/7/2026
- Cumulative days on market: 83 days
- Listing agreement: Exclusive Right To Sell
- Listing terms: Cash,Conventional,FHA,VA Loan
- Electric utility on property: Yes
Estimated market value
$166,400
$158,000 - $175,000
$1,092/mo
Price history
| Date | Event | Price |
|---|---|---|
| 7/28/2026 | Price change | $174,900-7.9%$131/sqft |
Source:  GAMLS #10800343 Report a problem GAMLS #10800343 Report a problem | ||
| 7/7/2026 | Listed for sale | $189,900+1360.8%$143/sqft |
Source: GAMLS #10800343 Report a problem | ||
| 7/9/2012 | Sold | $13,000$10/sqft |
Source: Agent Provided Report a problem | ||
Public tax history
| Year | Property taxes | Tax assessment |
|---|---|---|
| 2025 | $15 | $560 |
| 2024 | $15 -0.1% | $560 |
| 2023 | $15 -2.3% | $560 |
| 2022 | $16 -75.1% | $560 -73.1% |
| 2021 | $63 0% | $2,080 |
| 2020 | $63 +4% | $2,080 +4% |
| 2019 | $60 | $2,000 |
| 2018 | $60 0% | $2,000 |
| 2017 | $60 +0% | $2,000 |
| 2016 | $60 0% | $2,000 |
| 2015 | $60 -0.1% | $2,000 |
| 2014 | $60 -0.2% | $2,000 |
| 2013 | $61 | $2,000 |
Find assessor info on the county website
Monthly payment
Est. payment
Payment breakdown
Explore the cost of this home by adjusting the details. Changes won't be saved.Climate risks
Neighborhood: 30241
Nearby schools
Schools provided by the listing agent
- Elementary: Callaway
- Middle: Callaway
- High: Callaway
Source: GAMLS. This data may not be complete. We recommend contacting the local school district to confirm school assignments for this home.
Similar homes
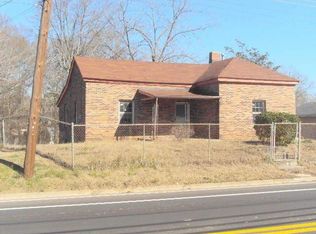
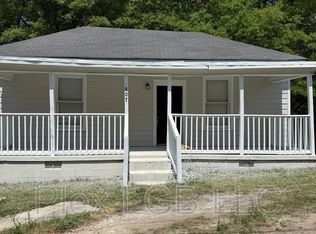
- $185,0003 bd2 ba1.4k sqft603 Park Ave, Lagrange, GA 30240Active

 MLS ID #10839940, Meghan Garrett, Coldwell Banker Kennon & Parker. GAMLS
 - $169,9003 bd2 ba969 sqft1005 Callaway Ave, Lagrange, GA 30240Active
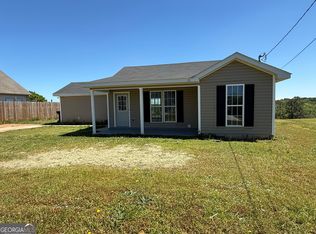 MLS ID #10727844, Rob Upchurch, RE/MAX Results. GAMLS
 - $198,0003 bd2 ba1k sqft618 S Harlem Cir, Lagrange, GA 30241Active
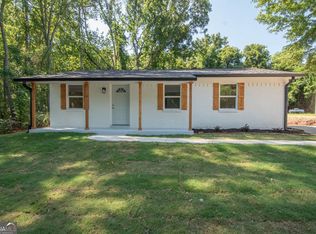 MLS ID #10825204, Brooke Emory, Dwelli. GAMLS
 - $179,9003 bd1 ba1.1k sqft814 N Greenwood St, Lagrange, GA 30240Active
 MLS ID #10808082, Rob Upchurch, RE/MAX Results. GAMLS
 - $169,0003 bd2 ba1k sqft1100 Houston St, Lagrange, GA 30240ActiveMLS ID #10786615, Alma Dimery, A Dimery Boutique Realty. GAMLS
- $214,5003 bd2 ba1.1k sqft106 Sir Lancelot Ave, Lagrange, GA 30241ActiveMLS ID #10818245, Joel Upchurch, RE/MAX Results. GAMLS
- $189,9003 bd2 ba1k sqft404 Jefferson St, Lagrange, GA 30240ActiveMLS ID #10834144, Tammy Clarke, Century 21 Bunn Real Estate. GAMLS
- $225,0003 bd2 ba1.5k sqft432 Cooley Rd, Lagrange, GA 30241ActiveMLS ID #10780532, Kaley D Hebert, Southern Classic Realtors. GAMLS
- $219,9003 bd2 ba1.3k sqft1529 S Davis Rd, Lagrange, GA 30241ActiveMLS ID #10840421, Angie K Barnes, Southern Classic Realtors. GAMLS
- $195,0002 bd2 ba1k sqft600 Park Ave, Lagrange, GA 30240ActiveMLS ID #10676988, Duke C Blackburn III, EXIT Realty Advantage. GAMLS
- $212,0003 bd2 ba1.4k sqft105 Dogwood Dr, Lagrange, GA 30241ActiveMLS ID #10808780, Nicole Hudson, Bush Real Estate. GAMLS
- $214,9003 bd2 ba1.1k sqft202 Park Hill Dr, Lagrange, GA 30241ActiveMLS ID #10653294, Ben Yates, Coldwell Banker Spinks Brown. GAMLS
- $224,9003 bd2 ba1.2k sqft400 Woodland Dr, Lagrange, GA 30241ActiveMLS ID #10832333, Angela L Cotton-Jones, Go Realty. GAMLS
- $149,9003 bd1 ba1.1k sqft1318 Forrest Ave, Lagrange, GA 30240ActiveMLS ID #10837003, Ryan Horne, EveryState. GAMLS
- $179,9003 bd2 ba1.1k sqft228 E Render St, Lagrange, GA 30241ActiveMLS ID #10645359, Ben Yates, Coldwell Banker Spinks Brown. GAMLS
- $239,9003 bd2 ba1.4k sqft106 Iris Dr, Lagrange, GA 30241ActiveMLS ID #10834917, Rob Upchurch, RE/MAX Results. GAMLS
- $145,0002 bd2 ba1k sqft1405 Austin St, Lagrange, GA 30240ActiveMLS ID #10832414, Ryan Horne, EveryState. GAMLS
- $245,0003 bd2 ba1.4k sqft154 Poplar Cir, Lagrange, GA 30241ActiveMLS ID #10811835, Jessica Hartley, eXp Realty. GAMLS
- $125,0003 bd1 ba1.4k sqft1105 Juniper St, Lagrange, GA 30240ActiveMLS ID #10794951, Kendall Butler, F.L.I. Properties. GAMLS
