Welcome to this beautifully renovated home situated on a spacious lot just minutes from downtown Lexington! Numerous updates include a new HVAC system, flooring, granite countertops, fresh paint, fixtures, doors, and water heater, providing peace of mind and a move-in-ready feel. A spacious living room with a cozy fireplace welcomes you as you enter the home. Just off the living room, the updated kitchen offers an abundance of cabinet and counter space, along with a new range and dishwasher. The generous eat-in area provides the perfect space for casual dining and everyday meals. The spacious primary suite features a walk-in closet and private bath complete with a double vanity, garden tub, and separate shower. Two additional bedrooms and a second full bathroom are located on the opposite side of the home, creating a desirable split-bedroom floor plan.Step outside onto the nice-sized deck overlooking the fully fenced backyard, where you'll find a large workshop offering plenty of space for hobbies, projects, storage, or a home workspace. With its extensive updates, spacious lot, and convenient location near downtown Lexington, this home is a must-see! Disclaimer: CMLS has not reviewed and, therefore, does not endorse vendors who may appear in listings.
For sale
$249,900
409 Coops Ct, West Columbia, SC 29170
3beds
1,396sqft
Single Family Residence
Built in 1995
0.31 Acres Lot
$230,300 Zestimate®
$179/sqft
$-- HOA
What's special
Cozy fireplaceNice-sized deckGarden tubDesirable split-bedroom floor planUpdated kitchenSpacious lotGenerous eat-in area
- 10 hours
- 109
- 24
Zillow last checked:
Listing updated:
Listed by:
Dusty Conine,
Keller Williams Palmetto
Source: Consolidated MLS,MLS#: 641830
Facts & features
Interior
Bedrooms & bathrooms
- Bedrooms: 3
- Bathrooms: 2
- Full bathrooms: 2
- Main level bathrooms: 2
Primary bedroom
- Level: Main
Bedroom 2
- Level: Main
Bedroom 3
- Level: Main
Dining room
- Level: Main
Kitchen
- Level: Main
Living room
- Level: Main
Heating
- Central
Cooling
- Central Air
Appliances
- Laundry: Main Level
Features
- Basement: Crawl Space
- Number of fireplaces: 1
Interior area
- Total structure area: 1,396
- Total interior livable area: 1,396 sqft
Property
Parking
- Total spaces: 2
- Parking features: Garage - Attached
- Attached garage spaces: 2
Features
- Stories: 1
- Fencing: Rear Only-Chain Link
Lot
- Size: 0.31 Acres
Details
- Parcel number: 00554501057
Construction
Type & style
- Home type: SingleFamily
- Architectural style: Traditional
- Property subtype: Single Family Residence
Materials
- Vinyl
Condition
- New construction: No
- Year built: 1995
Utilities & green energy
- Sewer: Public Sewer
- Water: Public
- Utilities for property: Electricity Connected
Community & HOA
Community
- Subdivision: DOVE TRACE
HOA
- Has HOA: No
Location
- Region: West Columbia
Financial & listing details
- Price per square foot: $179/sqft
- Tax assessed value: $176,100
- Annual tax amount: $825
- Date on market: 8/28/2026
- Listing agreement: Exclusive Right To Sell
- Road surface type: Paved
Estimated market value
$230,300
$214,000 - $246,000
$1,707/mo
Price history
| Date | Event | Price |
|---|---|---|
| 8/28/2026 | Listed for sale | $249,900+74.8%$179/sqft |
Source:  Consolidated MLS #641830 Report a problem Consolidated MLS #641830 Report a problem | ||
| 6/30/2026 | Sold | $143,000$102/sqft |
Source: Public Record Report a problem | ||
Public tax history
| Year | Property taxes | Tax assessment |
|---|---|---|
| 2025 | $825 +9.2% | $5,821 +15% |
| 2024 | $755 +4.4% | $5,061 |
| 2023 | $723 -4% | $5,061 |
| 2022 | $753 +1.5% | $5,061 |
| 2021 | $742 | $5,061 +10.5% |
| 2019 | -- | $4,581 |
| 2018 | $712 +1.9% | $4,581 |
| 2017 | $699 +3.1% | $4,581 |
| 2016 | $678 +0.9% | $4,581 |
| 2015 | $672 | $4,581 +0.1% |
| 2014 | $672 +4.5% | $4,577 -0.1% |
| 2013 | $643 | $4,580 |
| 2012 | -- | $4,580 |
| 2011 | -- | $4,580 |
| 2010 | -- | $4,580 +7.8% |
| 2009 | -- | $4,250 |
| 2008 | -- | $4,250 |
| 2007 | -- | $4,250 |
| 2006 | -- | $4,250 |
| 2005 | -- | $4,250 +38% |
| 2004 | -- | $3,080 |
| 2003 | -- | $3,080 |
| 2001 | -- | $3,080 +0.3% |
| 2000 | -- | $3,070 |
Find assessor info on the county website
Monthly payment
Est. payment
Payment breakdown
Explore the cost of this home by adjusting the details. Changes won't be saved.Climate risks
Neighborhood: 29170
Nearby schools
Schools provided by the listing agent
- Elementary: White Knoll
- Middle: White Knoll
- High: White Knoll
- District: Lexington One
Source: Consolidated MLS. This data may not be complete. We recommend contacting the local school district to confirm school assignments for this home.

Similar homes
- $246,0003 bd2 ba1.2k sqft153 Courtney Oak Dr, West Columbia, SC 29170For Sale
 MLS ID #639050, Thomas Shoupe. Consolidated MLS
 - $279,9003 bd3 ba1.7k sqft4023 Centurion Pass, West Columbia, SC 29170For Sale
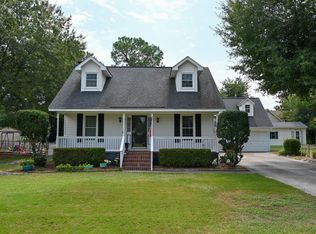 MLS ID #641528, Mary E Caughman. Consolidated MLS
 - $289,0004 bd3 ba2k sqft615 Long Stream Ct, West Columbia, SC 29170For Sale
 MLS ID #641809, Tiffiny Davis. Consolidated MLS
 - $239,9003 bd2 ba1.6k sqft265 Arthurdale Dr, West Columbia, SC 29170For Sale
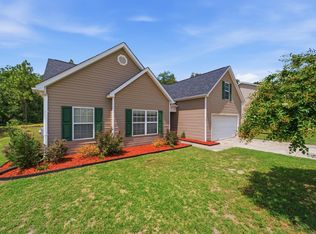 MLS ID #641014, Rachel Shealey Coward. Consolidated MLS
 - $214,7563 bd2 ba1k sqft441 Coops Ct, West Columbia, SC 29170For Sale
 MLS ID #4397455, Holly Cook, ALBRICK. Canopy MLS as distributed by MLS GRID
 - $194,9003 bd2 ba1.4k sqft131 Santa Barbara Ct, West Columbia, SC 29170For SaleMLS ID #4412198, Jordan Smith, Realty One Group Revolution. Canopy MLS as distributed by MLS GRID
