Build your dream home on this exceptional .503 acre lot in Corrigan Trails, one of Lindale’s most sought-after gated communities! Thoughtfully planned and well maintained, Corrigan Trails features established streets lined with attractive new constructionand existing homes, creating an inviting neighborhood atmosphere. Residents also enjoy a private community poolconveniently located near the entrance & underground utilities. This great neighborhood is conveniently located near Lindale amenities and within the highly regarded Lindale School District. Don’t miss this opportunity to create your custom home in one of Lindale’s premier communities!
Lot/land
$80,000
409 Corrigan Trails Blvd, Lindale, TX 75771
--beds
--baths
0.5Acres
Unimproved Land
Built in ----
0.5 Acres Lot
$596,200 Zestimate®
$--/sqft
$60/mo HOA
What's special
- 2 days
- 13
- 2
Zillow last checked:
Listing updated:
Listed by:
Dana Staples 903-724-2477,
Staples Sotheby's Internationa
Source: GTARMLS,MLS#: 26013670
Facts & features
Property
Features
- Fencing: None
- Frontage length: 96'
Lot
- Size: 0.5 Acres
- Dimensions: 96' x 200' x 101' x 242'
- Features: Subdivision, Rectangular Lot
- Topography: Sloped
- Residential vegetation: Partially Wooded
Utilities & green energy
- Electric: Underground
- Sewer: Public Sewer
- Water: Public
- Utilities for property: Underground Utilities, Electric On Site, Natural Gas Not Available, Water On Site
Community & HOA
Community
- Security: Security Gate
- Subdivision: Corrigan Trails U-4B
HOA
- Has HOA: Yes
- Amenities included: Common Area, Pool, Security, Other
- HOA fee: $60 monthly
Location
- Region: Lindale
Financial & listing details
- Annual tax amount: $900
- Date on market: 10/7/2026
- Listing terms: Conventional,Cash
- Electric utility on property: Yes
- Road surface type: Concrete
Estimated market value
$596,200
$566,000 - $626,000
$2,835/mo
Price history
| Date | Event | Price |
|---|---|---|
| 10/7/2026 | Listed for sale | $80,000-86.9% |
Source:  GTARMLS #26013670 Report a problem GTARMLS #26013670 Report a problem | ||
| 7/31/2026 | Listing removed | $609,875 |
Source: GTARMLS #26007215 Report a problem | ||
| 5/21/2026 | Listed for sale | $609,875 |
Source: GTARMLS #26007215 Report a problem | ||
Public tax history
Tax history is unavailable.
Monthly payment
Climate risks
Neighborhood: 75771
Nearby schools
Schools provided by the listing agent
- Elementary: Lindale
- Middle: Lindale
- High: Lindale
Source: GTARMLS. This data may not be complete. We recommend contacting the local school district to confirm school assignments for this home.


Similar homes
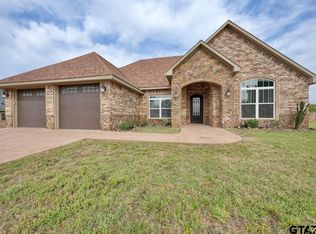
- $80,0000.34 acres1612 Courtland Ln, Lindale, TX 75771Lot/Land
 MLS ID #26013666, Dana Staples, Staples Sotheby's Internationa. GTARMLS
 - $80,0000.34 acres304 Colton Cv, Lindale, TX 75771Lot/Land
 MLS ID #26013698, Dana Staples, Staples Sotheby's Internationa. GTARMLS
 - $76,0000.33 acres585 Imagine Dr, Lindale, TX 75771Lot/Land
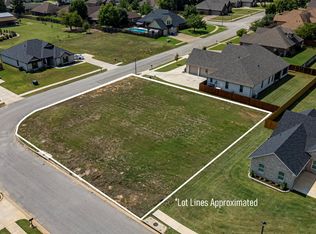 MLS ID #21231014, Norma Medina. NTREIS
 - $79,6230.5 acres15474 Prayer Mountain Ct, Lindale, TX 75771Lot/Land
 MLS ID #26010928, Ryan Major, Keller Williams Realty-Tyler. GTARMLS
