Skip main navigation
Closed
  • Listed by: Gori Realtors, LLC • Jennifer B Faulkner • Contact: 618-954-8099
    Bought with: Homes By Janell
    $490,000

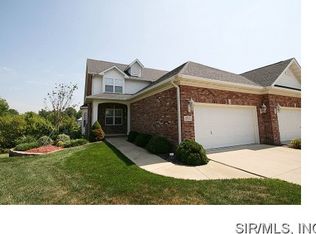
    409 Country Club Vw, Edwardsville, IL 62025

    4beds
    3,783sqft
    Condominium
    Built in 2003
    -- sqft lot
    $495,500 Zestimate®
    $130/sqft
    $3,443 Estimated rent

    Home value

    $495,500

    $446,000 - $550,000

    $3,443/mo

    Zestimate® history
    Loading
    Loading...

    Owner options

    List your home for rent

    $3,443/mo

    Rent Zestimate®

    Find your next renter with Zillow Rental Manager. Plus, with online applications, you can quickly screen prospective tenants – for free.

    Learn more

    $3,443/mo

    Rent Zestimate®

    Refinance and save

    $3,807/mo

    Est. payment

    Refinancing to a lower rate could help reduce your monthly payments and save thousands over the life of the loan.

    See today's rates

    $3,807/mo

    Est. payment

    Explore your selling options

    Work with a Zillow partner agent

    Leverage their expertise and Zillow's premium Showcase listings to get your home seen by more buyers.

    Get started

    List with your own agent

    Get your home in front of millions of buyers by listing it on Zillow.

    Learn how to do it

    Sell it yourself

    Take full control of how buyers see your home on Zillow by listing For Sale by Owner (FSBO).

    List your home

    What's special

    Cozy fireplaceSoaring ceilingsAdditional bedroomTwo generously sized bedroomsLuxurious bathroomGold accentsMain-floor primary suite
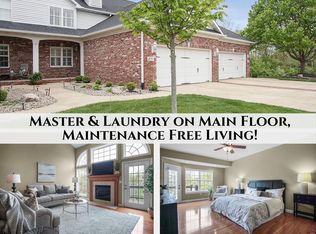
    Motivated Seller! PRICED WELL UNDER WHAT SELLER HAS IN PROPERTY! YOUR GAIN, SELLERS LOSS! Discover this stunning townhouse in the heart of Edwardsville offering spacious, maintenance-free living! Step inside to a brand-new designer kitchen featuring gold accents, marble backsplash, and quartz countertops. The open-concept dining and living room boasts soaring ceilings and a cozy fireplace. The main-floor primary suite is a true retreat with a luxurious bathroom that includes a freestanding tub, double vanities, and a custom marble shower. Even the powder bath on the main level is a showstopper with thoughtful, high-end design. Upstairs, you'll find two generously sized bedrooms, a full bath with tub and shower, and a loft-style balcony overlooking the main level, creating a connected, airy feel. Step out back to your private deck backing to serene woods. The walk-out basement impresses with tall ceilings, a custom bar, recreation and family room with fireplace, additional bedroom, full bath, and another patio. This one truly has it all—schedule your private showing today! Roof 6/25

    Zillow last checked:

    Listing updated:

    Listed by:

    Jennifer B Faulkner 618-954-8099,

    Gori Realtors, LLC

    Bought with:

    Janell M Schmittling, 471.020450

    Homes By Janell

    Source: MARIS,MLS#: 25017373MLS LogoOriginating MLS: Southwestern Illinois Board of REALTORS

    Facts & features

    Interior

    Bedrooms & bathrooms
    • Bedrooms: 4
    • Bathrooms: 4
    • Full bathrooms: 3
    • 1/2 bathrooms: 1
    • Main level bathrooms: 2
    • Main level bedrooms: 1
    Primary bedroom
    • Features: Floor Covering: Wood
    • Level: Main
    • Area: 364
    • Dimensions: 28x13
    Bedroom 2
    • Features: Floor Covering: Carpeting
    • Level: Second
    • Area: 224
    • Dimensions: 16x14
    Bedroom 3
    • Features: Floor Covering: Carpeting
    • Level: Upper
    • Area: 221
    • Dimensions: 17x13
    Bedroom 4
    • Description: Walk In Closet
    • Features: Floor Covering: Carpeting
    • Level: Lower
    • Area: 266
    • Dimensions: 19x14
    Primary bathroom
    • Features: Floor Covering: Ceramic Tile
    • Level: Main
    • Area: 130
    • Dimensions: 13x10
    Bathroom
    • Features: Floor Covering: Marble
    • Level: Main
    • Area: 24
    • Dimensions: 8x3
    Bathroom 2
    • Features: Floor Covering: Ceramic Tile
    • Level: Upper
    • Area: 80
    • Dimensions: 10x8
    Bathroom 3
    • Level: Lower
    • Area: 60
    • Dimensions: 10x6
    Family room
    • Features: Floor Covering: Carpeting
    • Level: Lower
    • Area: 600
    • Dimensions: 40x15
    Great room
    • Description: Great Room/ Dining Combo
    • Features: Floor Covering: Wood
    • Level: Main
    • Area: 570
    • Dimensions: 38x15
    Kitchen
    • Features: Floor Covering: Wood
    • Level: Main
    • Area: 150
    • Dimensions: 15x10
    Laundry
    • Description: Main and Lower Level Laundry Hookups
    • Level: Lower
    • Area: 192
    • Dimensions: 16x12
    Loft
    • Features: Floor Covering: Carpeting
    • Level: Upper
    Other
    • Description: Wet Bar
    • Level: Lower
    • Area: 77
    • Dimensions: 11x7
    Sitting room
    • Features: Floor Covering: Carpeting
    • Level: Upper
    Heating
    • Natural Gas, Zoned
    Cooling
    • Central Air, Zoned
    Appliances
    • Included: Dishwasher, Microwave, Free-Standing Gas Range, Refrigerator, Bar Fridge
    • Laundry: Lower Level, Main Level, Multiple Locations
    Features
    • Bookcases, Cathedral Ceiling(s), Entrance Foyer, Stone Counters, Wet Bar
    • Flooring: Carpet, Hardwood, Marble
    • Basement: Partially Finished,Full
    • Number of fireplaces: 2
    • Fireplace features: Family Room, Gas, Great Room
    Interior area
    • Total structure area: 3,783
    • Total interior livable area: 3,783 sqft
    • Finished area above ground: 2,429
    • Finished area below ground: 1,354

    Property

    Parking
    • Total spaces: 2
    • Parking features: Attached, Garage
    • Attached garage spaces: 2
    Features
    • Levels: One and One Half
    • Patio & porch: Covered, Deck, Front Porch
    Lot
    • Size: 1.39 Acres
    • Features: Adjoins Common Ground, Adjoins Wooded Area
    Details
    • Parcel number: 142152119401004.02C
    • Special conditions: Standard

    Construction

    Type & style
    • Home type: Condo
    • Architectural style: Traditional
    • Property subtype: Condominium
    • Attached to another structure: Yes
    Materials
    • Brick, Vinyl Siding
    Condition
    • New construction: No
    • Year built: 2003

    Utilities & green energy

    • Sewer: Public Sewer
    • Water: Public
    • Utilities for property: Sewer Connected, Underground Utilities, Water Connected

    Community & HOA

    Community
    • Subdivision: Country Club View Condos Ph 02
    HOA
    • Has HOA: Yes
    • Amenities included: Common Ground, Resident Management
    • Services included: Insurance, Maintenance Grounds, Exterior Maintenance, Snow Removal
    • HOA fee: $400 monthly
    • HOA name: Country Club View Ph 2
    Location
    • Region: Edwardsville

    Financial & listing details

    • Price per square foot: $130/sqft
    • Tax assessed value: $431,310
    • Annual tax amount: $9,836
    • Date on market: 5/19/2025
    • Cumulative days on market: 297 days
    • Listing terms: Cash,Conventional,FHA

    Price history

    DateEventPrice
    4/10/2026Sold$490,000-7.5%$130/sqft
    Source: MARIS #25017373 Report a problem
    3/12/2026Pending sale$529,900$140/sqft
    Source: MARIS #25017373 Report a problem
    7/18/2025Price change$529,900-3.6%$140/sqft
    Source: MARIS #25017373 Report a problem
    5/19/2025Listed for sale$549,900+12.5%$145/sqft
    Source: MARIS #25017373 Report a problem
    8/9/2024Sold$489,000-1.2%$129/sqft
    Source: MARIS #24035275 Report a problem
    6/30/2024Pending sale$495,000$131/sqft
    Source: MARIS #24035275 Report a problem
    6/25/2024Listed for sale$495,000+54.7%$131/sqft
    Source: MARIS #24035275 Report a problem
    4/24/2019Sold$320,000-2.7%$85/sqft
    Source: Public Record Report a problem
    3/25/2019Pending sale$328,900$87/sqft
    Source: Coldwell Banker Brown Realtors #18072569 Report a problem
    3/8/2019Price change$328,900-0.3%$87/sqft
    Source: Coldwell Banker Brown Realtors #18072569 Report a problem
    2/8/2019Price change$329,900-1.5%$87/sqft
    Source: Coldwell Banker Brown Realtors #18072569 Report a problem
    9/7/2018Listed for sale$335,000-2.3%$89/sqft
    Source: Coldwell Banker Brown Realtors #18072569 Report a problem
    5/29/2018Listing removed$342,777$91/sqft
    Source: Re/Max Alliance #18010176 Report a problem
    5/1/2018Price change$342,777-2.1%$91/sqft
    Source: Re/Max Alliance #18010176 Report a problem
    3/1/2018Listed for sale$350,000-2.8%$93/sqft
    Source: Re/Max Alliance #18010176 Report a problem
    12/18/2017Listing removed$360,000$95/sqft
    Source: Berkshire Hathaway HomeServices Elite Properties #17073600 Report a problem
    10/20/2017Price change$360,000-2.6%$95/sqft
    Source: Berkshire Hathaway HomeServices Elite Properties #17073600 Report a problem
    9/14/2017Listed for sale$369,500+27.9%$98/sqft
    Source: Berkshire Hathaway HomeServices Elite Properties #17073600 Report a problem
    6/17/2004Sold$289,000$76/sqft
    Source: Public Record Report a problem

    Public tax history

    YearProperty taxesTax assessment
    2024-- $143,770 +7.8%
    2023-- $133,420 +8.2%
    2022-- $123,330 +5.4%
    2021-- $117,050 +3.2%
    2020-- $113,430 +6.6%
    2019$7,171 $106,380 +4.7%
    2018-- $101,610
    2017$6,840 +9.5%$101,610 +2.2%
    2016$6,246 $99,460 +7.9%
    2015$6,246 $92,200
    2014$6,246 $92,200
    2013$6,246 $92,200 -2.3%
    2012-- $94,410 -1.5%
    2011-- $95,800 -16.7%
    2010-- $114,980 +23.9%
    2009-- $92,830 -14%
    2007-- $107,950 +9.5%
    2005-- $98,620 +99.5%
    2004-- $49,430
    Find assessor info on the county website

    Neighborhood: 62025

    Nearby schools

    GreatSchools rating
    Schools provided by the listing agent
    • Elementary: Edwardsville Dist 7
    • Middle: Edwardsville Dist 7
    • High: Edwardsville

    Source: MARIS. This data may not be complete. We recommend contacting the local school district to confirm school assignments for this home.

    Get a cash offer in 3 minutes
    Find out how much your home could sell for in as little as 3 minutes with a no-obligation cash offer.
    Estimated market value
    $495,500
    Get a cash offer in 3 minutes
    Find out how much your home could sell for in as little as 3 minutes with a no-obligation cash offer.
    Estimated market value
    $495,500