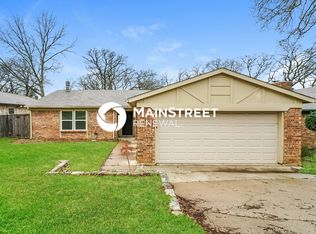
FULLY FURNISHED or UNFURNISHED MODERN 4 BEDROOM HOUSE IN ARLINGTON WITH OPEN CONCEPT FLOOR PLAN IS READY FOR RENT. ENJOY YOUR TIME IN OUR HOUSE RENOVATED FROM THE BOTTOM TO THE TOP. Modern kitchen with granit countertops and ceramic tile backsplash, new appliances are dreem for everyone, Tall ceiling, new panoramic windows brings natural lights to the house. Upgrated bathrooms. Carpet free home. Enjoy the specious backyard overlooking beautiful green trees and lush grass. where birdsongs create a peacfull and inviting atmosphere . Property is close to everithing you might be willing visiting in Arlington.
FULLY FURNISHED MODERN 4 BEDROOM HOUSE IN ARLINGTON WITH OPEN CONCEPT FLOOR PLAN IS READY FOR RENT. ENJOY YOUR TIME IN OUR HOUSE RENOVATED FROM THE BOTTOM TO THE TOP. Modern kitchen with granit countertops and ceramic tile backsplash, new appliances are dreem for everyone, Tall ceiling, new panoramic windows brings natural lights to the house. Upgrated bathrooms. Carpet free home. Enjoy the specious backyard overlooking beautiful green trees and lush grass. where birdsongs create a peacfull and inviting atmosphere . Property is close to everithing you might be willing visiting in Arlington.
Short terms lease is availble.
House for rent
Single family residence
Available now
Cats, small dogs OK
Air conditioner, central air
In unit laundry
Attached garage parking
Forced air
What's special
Fully furnishedNew appliancesOpen concept floor planCarpet free homeTall ceilingCeramic tile backsplash
- 9 days |
- -- |
- -- |
Zillow last checked:
Listing updated:
Travel times
Facts & features
Interior
Bedrooms & bathrooms
- Bedrooms: 4
- Bathrooms: 2
- Full bathrooms: 2
Heating
- Forced Air
Cooling
- Air Conditioner, Central Air
Appliances
- Included: Dishwasher, Dryer, Freezer, Microwave Oven, Oven, Refrigerator, Washer
- Laundry: In Unit
Features
- Flooring: Tile
- Furnished: Yes
Interior area
- Total interior livable area: 2,250 sqft
Property
Parking
- Parking features: Attached, Garage
- Has attached garage: Yes
- Details: Contact manager
Features
- Stories: 1
Details
- Additional structures: Garage(s)
- Parcel number: 07306997
Construction
Type & style
- Home type: SingleFamily
- Property subtype: Single Family Residence
Condition
- Year built: 2000
Community & HOA
Location
- Region: Arlington
Financial & listing details
- Lease term: 1 Year
Nearby apartments for rent

Price history
| Date | Event | Price |
|---|---|---|
| 9/15/2026 | Price change | $2,650-17.2%$1/sqft |
Source: Zillow Rentals Report a problem | ||
| 9/3/2026 | Price change | $3,200-15.8%$1/sqft |
Source: Zillow Rentals Report a problem | ||
| 9/2/2026 | Price change | $3,800-9.5%$2/sqft |
Source: Zillow Rentals Report a problem | ||
| 8/28/2026 | Listing removed | $364,900$162/sqft |
Source: NTREIS #21368442 Report a problem | ||
| 8/24/2026 | Listed for sale | $364,900$162/sqft |
Source: NTREIS #21368442 Report a problem | ||
| 8/21/2026 | Price change | $4,200-14.3%$2/sqft |
Source: Zillow Rentals Report a problem | ||
| 8/7/2026 | Price change | $4,900-14.8%$2/sqft |
Source: Zillow Rentals Report a problem | ||
| 6/11/2026 | Listed for rent | $5,750$3/sqft |
Source: Zillow Rentals Report a problem | ||
| 10/16/2025 | Sold | -- |
Source: Public Record Report a problem | ||