Charming and beautifully updated home in prime East Lake Bluff location. This sun-filled 4-bedroom, 2.5-bath home offers a perfect blend of classic Stanley Anderson design and modern updates. The first floor features a bright living room, formal dining room, private office, sunroom, and an updated kitchen that opens to the family room. The sunroom overlooks the professionally landscaped, fully fenced .39-acre backyard. Recent renovations include a new quartz kitchen countertops, updated bathrooms, heated bathroom floors, new appliances, custom closets, lighting, flooring, and window treatments. as well as new plumbing, newer roof, gutters, windows, doors, patios, paver walkways, and epoxy garage floor and and new garage mechanicals. Ideally located on the border of Lake Bluff and Lake Forest, just steps to town, train, parks, and Sunrise Beach. Enjoy the best of both communities in this beautifully maintained and move-in ready home.
Closed
Zillow last checked:
Listing updated:
Bought with:
Katherine Hudson
Compass
Source: MRED as distributed by MLS GRID,MLS#: 12378678
Price history
| Date | Event | Price |
|---|---|---|
| 8/22/2025 | Sold | $1,100,000+10.1%$517/sqft |
Source:  MRED as distributed by MLS GRID #12378678 Report a problem MRED as distributed by MLS GRID #12378678 Report a problem | ||
| 6/10/2025 | Contingent | $999,000$470/sqft |
Source: MRED as distributed by MLS GRID #12378678 Report a problem | ||
| 6/4/2025 | Listed for sale | $999,000+12.2%$470/sqft |
Source: MRED as distributed by MLS GRID #12378678 Report a problem | ||
| 3/15/2024 | Sold | $890,000-3.8%$419/sqft |
Source: MRED as distributed by MLS GRID #11962418 Report a problem | ||
| 2/7/2024 | Pending sale | $925,000$435/sqft |
Source: MRED as distributed by MLS GRID #11962418 Report a problem | ||
| 1/23/2024 | Contingent | $925,000$435/sqft |
Source: MRED as distributed by MLS GRID #11962418 Report a problem | ||
| 1/19/2024 | Listed for sale | $925,000+42.3%$435/sqft |
Source: MRED as distributed by MLS GRID #11962418 Report a problem | ||
| 11/28/2018 | Sold | $650,000-3.7%$306/sqft |
Source: Public Record Report a problem | ||
| 10/10/2018 | Pending sale | $675,000$317/sqft |
Source: @properties #10086865 Report a problem | ||
| 9/18/2018 | Listed for sale | $675,000-3.6%$317/sqft |
Source: @properties #10086865 Report a problem | ||
| 2/16/2018 | Listing removed | $700,000$329/sqft |
Source: @properties #09849504 Report a problem | ||
| 2/6/2018 | Listed for sale | $700,000$329/sqft |
Source: @properties #09849504 Report a problem | ||
| 2/5/2018 | Listing removed | $4,000$2/sqft |
Source: @properties #09829361 Report a problem | ||
| 1/9/2018 | Listed for rent | $4,000$2/sqft |
Source: @properties #09829361 Report a problem | ||
| 12/1/2017 | Listing removed | $700,000$329/sqft |
Source: @properties #09759722 Report a problem | ||
| 9/24/2017 | Listed for sale | $700,000+7.7%$329/sqft |
Source: @properties #09759722 Report a problem | ||
| 3/17/2017 | Listing removed | $650,000$306/sqft |
Source: @properties #09168116 Report a problem | ||
| 1/9/2017 | Price change | $650,000-3.7%$306/sqft |
Source: @properties #09168116 Report a problem | ||
| 9/9/2016 | Price change | $675,000-2.9%$317/sqft |
Source: @properties #09168116 Report a problem | ||
| 6/27/2016 | Price change | $695,000-4.1%$327/sqft |
Source: @properties #09168116 Report a problem | ||
| 3/17/2016 | Listed for sale | $725,000+6.6%$341/sqft |
Source: @properties #09168116 Report a problem | ||
| 9/29/2014 | Sold | $680,000-7.1%$320/sqft |
Source: Public Record Report a problem | ||
| 7/10/2014 | Pending sale | $732,000$344/sqft |
Source: Griffith, Grant & Lackie Realtors #08611962 Report a problem | ||
| 5/13/2014 | Listed for sale | $732,000+23.5%$344/sqft |
Source: Griffith, Grant & Lackie Realtors #08611962 Report a problem | ||
| 2/26/2007 | Sold | $592,500$279/sqft |
Source: Public Record Report a problem | ||
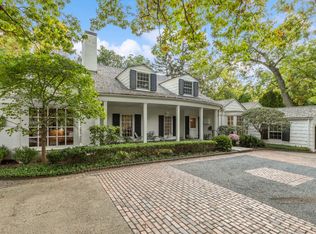
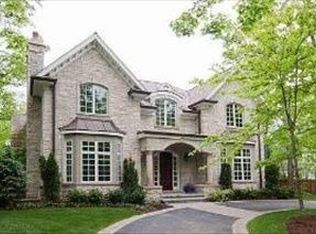
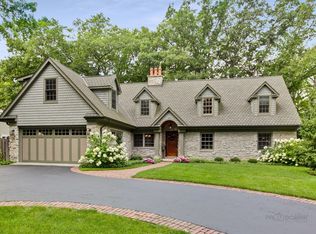
Nearby homes
Get a cash offer in 3 minutes
Find out how much your home could sell for in as little as 3 minutes with a no-obligation cash offer.
Estimated market value
$1,181,600
