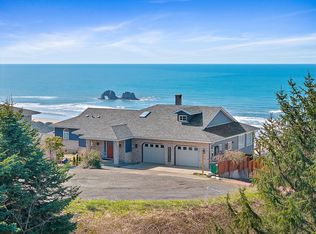
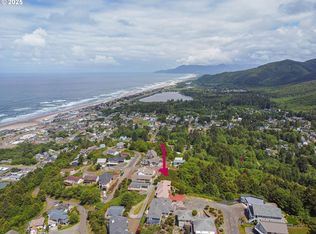
Perched high above the shoreline, this extraordinary coastal retreat captures breathtaking 180-degree ocean views, offering a front-row seat to the iconic Twin Rocks from both the living room and expansive viewing deck with sleek glass railing. Sitting just over 400 feet in elevation, the perspective is dramatic, peaceful, and ever-changing with the light. Nearly every room showcases the ocean—including all three bedrooms, the living room, dining area, and kitchen—along with coastal mountain views and glimpses of Lake Lytle, while occasional deer wander through the neighborhood below. The main level lives beautifully with a highly desirable primary suite, a spacious living room featuring hardwood floors, custom bookshelves, a fireplace adorned with distinctive Geisha girl tiles, and eight oversized picture windows framing the Pacific like artwork. The formal dining area flows seamlessly into the living space, perfect for gathering after a day at the beach. The kitchen is warm and inviting with green-stained oak cabinetry, black granite tile countertops, lighted glass display cabinets, and ocean views that make even morning coffee feel special. Downstairs, two generous guest bedrooms—each with walk-in closets and ocean views—share a Jack & Jill bath, while a massive bonus room offers flexible space for media, games, or extra guests. A full laundry room with sink and cabinetry, abundant storage, and a large unfinished basement currently serving as a wine cellar add even more versatility. Built in 2005 and freshly updated with new exterior paint (2024), this 2,577 sq ft home also features a durable metal roof for coastal peace of mind. The striking monkey tree at the driveway sets the tone from the moment you arrive. Whether you’re escaping from Portland for restorative weekends or seeking a full-time coastal lifestyle, this is more than a home—it’s therapy. Breathe the ocean air. Live where every day feels like a getaway. 4 min to the beach!
Sold
$800,000
409 Crest Ter, Rockaway Beach, OR 97136
3beds
2,577sqft
Residential, Single Family Residence
Built in 2005
8,276 Square Feet Lot
$791,800 Zestimate®
$310/sqft
$2,941 Estimated rent
Home value
$791,800
$641,000 - $974,000
$2,941/mo
Zestimate® history
Owner options
List your home for rent
$2,941/mo
Rent Zestimate®
Find your next renter with Zillow Rental Manager. Plus, with online applications, you can quickly screen prospective tenants – for free.
$2,941/mo
Rent Zestimate®
Refinance and save
$4,994/mo
Est. payment
Refinancing to a lower rate could help reduce your monthly payments and save thousands over the life of the loan.
$4,994/mo
Est. payment
Explore your selling options
Work with a Zillow partner agent
Leverage their expertise and Zillow's premium Showcase listings to get your home seen by more buyers.
Get startedList with your own agent
Get your home in front of millions of buyers by listing it on Zillow.
Learn how to do itSell it yourself
Take full control of how buyers see your home on Zillow by listing For Sale by Owner (FSBO).
List your homeWhat's special
Glimpses of lake lytleCoastal mountain viewsAbundant storageCustom bookshelvesLighted glass display cabinetsBlack granite tile countertops
Zillow last checked:
Listing updated:
Listed by:
Ben Richardson ben.idealrealestateor@gmail.com,
Ideal Real Estate, LLC
Bought with:
Robin Palmore, 200605340
Premiere Property Group, LLC
Source: RMLS (OR),MLS#: 332912574
Facts & features
Interior
Bedrooms & bathrooms
- Bedrooms: 3
- Bathrooms: 3
- Full bathrooms: 2
- Partial bathrooms: 1
- Main level bathrooms: 2
Rooms
- Room types: Bonus Room, Utility Room, Wine Cellar, Bedroom 2, Bedroom 3, Dining Room, Family Room, Kitchen, Living Room, Primary Bedroom
Primary bedroom
- Level: Main
- Area: 221
- Dimensions: 17 x 13
Bedroom 2
- Level: Lower
- Area: 192
- Dimensions: 16 x 12
Bedroom 3
- Level: Lower
- Area: 130
- Dimensions: 13 x 10
Dining room
- Level: Main
- Area: 90
- Dimensions: 15 x 6
Kitchen
- Level: Main
- Area: 180
- Width: 12
Living room
- Level: Main
- Area: 459
- Dimensions: 27 x 17
Heating
- Forced Air
Cooling
- Heat Pump
Appliances
- Included: Dishwasher, Disposal, Double Oven, Free-Standing Range, Free-Standing Refrigerator, Microwave, Plumbed For Ice Maker, Washer/Dryer, Electric Water Heater
- Laundry: Laundry Room
Features
- Ceiling Fan(s), Solar Tube(s), Pantry, Tile
- Flooring: Hardwood, Slate, Vinyl, Wall to Wall Carpet
- Windows: Double Pane Windows, Vinyl Frames
- Basement: Full,Partially Finished
- Number of fireplaces: 1
- Fireplace features: Gas
Interior area
- Total structure area: 2,577
- Total interior livable area: 2,577 sqft
Property
Parking
- Total spaces: 2
- Parking features: Driveway, Attached
- Attached garage spaces: 2
- Has uncovered spaces: Yes
Features
- Levels: Two
- Stories: 2
- Patio & porch: Deck, Porch
- Has view: Yes
- View description: Lake, Mountain(s), Ocean
- Has water view: Yes
- Water view: Lake,Ocean
Lot
- Size: 8,276 Square Feet
- Features: Sloped, SqFt 7000 to 9999
Details
- Parcel number: 1642
- Zoning: RK-R-1
- Other equipment: Satellite Dish
Construction
Type & style
- Home type: SingleFamily
- Architectural style: Traditional
- Property subtype: Residential, Single Family Residence
Materials
- Cement Siding
- Foundation: Concrete Perimeter
- Roof: Metal
Condition
- Resale
- New construction: No
- Year built: 2005
Utilities & green energy
- Gas: Propane
- Sewer: Public Sewer
- Water: Public
- Utilities for property: Cable Connected, Satellite Internet Service
Community & HOA
Community
- Security: Security System, Security System Leased
- Subdivision: Ridge Crest
HOA
- Has HOA: No
Location
- Region: Rockaway Beach
Financial & listing details
- Price per square foot: $310/sqft
- Tax assessed value: $1,279,920
- Annual tax amount: $5,100
- Date on market: 2/14/2026
- Cumulative days on market: 49 days
- Listing terms: Cash,Conventional,FHA
- Road surface type: Paved
Price history
| Date | Event | Price |
|---|---|---|
| 6/11/2026 | Sold | $800,000-5.9%$310/sqft |
Source:  RMLS (OR) #332912574 Report a problem RMLS (OR) #332912574 Report a problem | ||
| 4/4/2026 | Pending sale | $850,000$330/sqft |
Source: RMLS (OR) #332912574 Report a problem | ||
| 2/15/2026 | Listed for sale | $850,000$330/sqft |
Source: RMLS (OR) #332912574 Report a problem | ||
Public tax history
| Year | Property taxes | Tax assessment |
|---|---|---|
| 2025 | $5,101 +8.8% | $525,060 +3% |
| 2024 | $4,689 +0.4% | $509,770 +3% |
| 2023 | $4,670 +3.2% | $494,930 +3% |
| 2022 | $4,525 +3.1% | $480,520 +3% |
| 2021 | $4,387 +2.8% | $466,530 +3% |
| 2020 | $4,266 +4.5% | $452,950 +3% |
| 2019 | $4,082 +2.6% | $439,760 +3% |
| 2018 | $3,978 | $426,960 +3% |
| 2017 | $3,978 +5.9% | $414,530 +3% |
| 2016 | $3,755 | $402,460 +3% |
| 2015 | $3,755 +1.7% | $390,740 +3% |
| 2014 | $3,693 +1.5% | $379,360 +3% |
| 2013 | $3,639 +7.5% | $368,320 +3% |
| 2012 | $3,386 +3% | $357,600 +3% |
| 2011 | $3,287 +3.8% | $347,190 +3% |
| 2010 | $3,167 +1.3% | $337,080 +3% |
| 2009 | $3,127 +4% | $327,270 +3% |
| 2008 | $3,007 +3.8% | $317,740 +3% |
| 2007 | $2,897 +5.4% | $308,490 +3% |
| 2006 | $2,748 | $299,510 |
Find assessor info on the county website
Neighborhood: 97136
Nearby homes
- $1,050,0005 bd4 ba3.6k sqft411 Crest Ter, Rockaway Beach, OR 97136Sold
- $1,106,2001 bd2 ba3.5k sqft415 Crest Ter, Rockaway Beach, OR 97136Off Market
- $465,9002 bd1 ba2k sqft408 Pacific View Dr, Rockaway Beach, OR 97136Off Market
- $200,0000.65 acres5200 Longview Loop, Rockaway Beach, OR 97136Sold
- $618,8003 bd2 ba1.4k sqft412 Northslope Way, Rockaway Beach, OR 97136Off Market
- $2,100,0006 bd5 ba3.6k sqft490 Pacific View Dr, Rockaway Beach, OR 97136For Sale
- $616,6003 bd2 ba2.1k sqft404 Crest Ter, Rockaway Beach, OR 97136Off Market
- $200,0000.65 acresTl 5200 Longview Loop, Rockaway Beach, OR 97136Sold
Nearby schools
GreatSchools rating
- 8/10Garibaldi Elementary SchoolGrades: PK-5Distance: 3.3 mi
- 7/10Neah-Kah-Nie Middle SchoolGrades: 6-8Distance: 2.3 mi
- 3/10Neah-Kah-Nie High SchoolGrades: 9-12Distance: 2.1 mi
Schools provided by the listing agent
- Elementary: Garibaldi
- Middle: Neah-Kah-Nie
- High: Neah-Kah-Nie
Source: RMLS (OR). This data may not be complete. We recommend contacting the local school district to confirm school assignments for this home.


Get pre-qualified for a loan
At Zillow Home Loans, we can pre-qualify you in as little as 5 minutes with no impact to your credit score.An equal housing lender. NMLS #10287.
- Oregon
- Tillamook County
- Rockaway Beach
- 97136
- 409 Crest Ter
