Welcome Home! Tucked away in one of Garland’s most desired neighborhoods La Prada Estates, this is the incredible, move-in-ready home you've been waiting for. Backing up to a peaceful green space on a quiet street, this beautifully refreshed 4-bedroom, 2.5-bath house offers the perfect blend of comfort, style, and community. Every corner of this house shines with brand-new updates. The entire home features all-new, energy-efficient windows that let in abundant natural light while keeping the house quiet and comfortable year-round. Enjoy new luxury vinyl plank flooring on the first floor, new tile in all bathrooms and a cozy living room fireplace. The kitchen and bathrooms feature new quartz countertops, updated faucets, and modern light fixtures throughout. This kitchen also offers stainless steel appliances, a new glass cooktop, as well as a separate dining and breakfast area for all your entertaining needs. The primary suite is conveniently situated downstairs for privacy, while the upstairs offers three flexible bedrooms—one that’s ideal as a game room, media space, or study. The second floor boasts all new carpet in all the bedrooms and for optimal comfort, every bedroom includes a ceiling fan. Major maintenance is taken care of, offering exceptional peace of mind: the AC units are only a few years old, the windows are brand new and the foundation was professionally repaired in 2024 and is under warranty. With a covered back porch overlooking nature, a two-car garage, and a location just moments from top-rated schools and parks, this is more than a home; it’s the perfect backdrop for your next chapter. For the commuter you will find easy access to all major roads in and out of town. With ample shopping and restaurants just a few minutes away this location truly sets itself apart from the competition. Don't wait on this one, it has been updated and is ready for a new owner.
Sold
Price Unknown
409 Crooked Crk, Garland, TX 75043
4beds
2,333sqft
Single Family Residence
Built in 1995
7,666 Square Feet Lot
$394,100 Zestimate®
$--/sqft
$2,582 Estimated rent
Home value
$394,100
$359,000 - $434,000
$2,582/mo
Zestimate® history
Owner options
List your home for rent
$2,582/mo
Rent Zestimate®
Find your next renter with Zillow Rental Manager. Plus, with online applications, you can quickly screen prospective tenants – for free.
$2,582/mo
Rent Zestimate®
Refinance and save
Refinancing to a lower rate could help reduce your monthly payments and save thousands over the life of the loan.
Explore your selling options
Work with a Zillow partner agent
Leverage their expertise and Zillow's premium Showcase listings to get your home seen by more buyers.
Get startedList with your own agent
Get your home in front of millions of buyers by listing it on Zillow.
Learn how to do itSell it yourself
Take full control of how buyers see your home on Zillow by listing For Sale by Owner (FSBO).
List your homeWhat's special
Two-car garageAbundant natural lightStainless steel appliancesNew quartz countertopsEnergy-efficient windowsPeaceful green spaceFlexible bedrooms
Zillow last checked:
Listing updated:
Listed by:
Ryan Collinsworth 0530023 972-249-7252,
Keller Williams Realty-FM 972-874-1905
Bought with:
Don Burnside
Redfin Corporation
Source: NTREIS,MLS#: 21082405
Facts & features
Interior
Bedrooms & bathrooms
- Bedrooms: 4
- Bathrooms: 3
- Full bathrooms: 2
- 1/2 bathrooms: 1
Primary bedroom
- Features: Ceiling Fan(s), Dual Sinks, En Suite Bathroom, Jetted Tub, Separate Shower, Walk-In Closet(s)
- Level: First
- Dimensions: 14 x 17
Bedroom
- Features: Ceiling Fan(s)
- Level: Second
- Dimensions: 13 x 12
Bedroom
- Features: Ceiling Fan(s)
- Level: Second
- Dimensions: 13 x 11
Bedroom
- Features: Ceiling Fan(s)
- Level: Second
- Dimensions: 14 x 14
Breakfast room nook
- Level: First
- Dimensions: 13 x 10
Dining room
- Level: First
- Dimensions: 13 x 12
Kitchen
- Features: Built-in Features, Eat-in Kitchen, Kitchen Island, Pantry, Stone Counters
- Level: First
- Dimensions: 14 x 16
Living room
- Features: Ceiling Fan(s), Fireplace
- Level: First
- Dimensions: 20 x 17
Utility room
- Features: Utility Room
- Level: First
- Dimensions: 6 x 6
Heating
- Central, Natural Gas
Cooling
- Central Air, Ceiling Fan(s), Electric
Appliances
- Included: Convection Oven, Dishwasher, Electric Cooktop, Disposal, Microwave
- Laundry: Washer Hookup, Dryer Hookup, Laundry in Utility Room
Features
- Chandelier, Decorative/Designer Lighting Fixtures, Double Vanity, High Speed Internet, Kitchen Island, Open Floorplan, Pantry, Walk-In Closet(s)
- Flooring: Carpet, Luxury Vinyl Plank, Tile
- Has basement: No
- Number of fireplaces: 1
- Fireplace features: Living Room, Masonry
Interior area
- Total interior livable area: 2,333 sqft
Property
Parking
- Total spaces: 2
- Parking features: Concrete, Driveway, Garage, Garage Faces Side
- Attached garage spaces: 2
- Has uncovered spaces: Yes
Features
- Levels: Two
- Stories: 2
- Patio & porch: Patio, Covered
- Pool features: None
- Fencing: Back Yard,Fenced
Lot
- Size: 7,666 Square Feet
- Features: Backs to Greenbelt/Park, Interior Lot, Few Trees
Details
- Parcel number: 26309250010120000
- Other equipment: Intercom
Construction
Type & style
- Home type: SingleFamily
- Architectural style: Traditional,Detached
- Property subtype: Single Family Residence
Materials
- Brick
- Foundation: Slab
- Roof: Composition
Condition
- Year built: 1995
Utilities & green energy
- Sewer: Public Sewer
- Water: Public
- Utilities for property: Cable Available, Electricity Connected, Sewer Available, Water Available
Green energy
- Energy efficient items: Windows
Community & HOA
Community
- Features: Curbs
- Security: Smoke Detector(s)
- Subdivision: La Prada Estates
HOA
- Has HOA: No
Location
- Region: Garland
Financial & listing details
- Tax assessed value: $346,550
- Annual tax amount: $7,880
- Date on market: 10/11/2025
- Cumulative days on market: 4 days
- Listing terms: Cash,Conventional,FHA,VA Loan
- Electric utility on property: Yes
Price history
| Date | Event | Price |
|---|---|---|
| 11/13/2025 | Sold | -- |
Source: NTREIS #21082405 Report a problem | ||
| 10/22/2025 | Pending sale | $394,998$169/sqft |
Source: NTREIS #21082405 Report a problem | ||
| 10/16/2025 | Contingent | $394,998$169/sqft |
Source: NTREIS #21082405 Report a problem | ||
| 10/11/2025 | Listed for sale | $394,998$169/sqft |
Source: NTREIS #21082405 Report a problem | ||
Public tax history
| Year | Property taxes | Tax assessment |
|---|---|---|
| 2025 | $492 +14.4% | $346,550 |
| 2024 | $430 +12.1% | $346,550 +18.4% |
| 2023 | $383 -12.5% | $292,740 +1.1% |
| 2022 | $438 +3.7% | $289,550 +60.4% |
| 2021 | $423 +11.5% | $180,510 |
| 2020 | $379 +20.7% | $180,510 +21.6% |
| 2019 | $314 -3.8% | $148,400 |
| 2018 | $326 -87.1% | $148,400 |
| 2017 | $2,524 -0.9% | $148,400 |
| 2016 | $2,546 +1.7% | $148,400 |
| 2015 | $2,503 | $148,400 |
| 2014 | $2,503 | $148,400 |
| 2013 | -- | -- |
| 2012 | -- | -- |
| 2011 | -- | -- |
| 2010 | -- | -- |
| 2009 | -- | -- |
| 2008 | -- | -- |
| 2007 | -- | -- |
| 2005 | -- | -- |
| 2004 | -- | -- |
| 2003 | -- | -- |
| 2002 | -- | -- |
| 2001 | -- | -- |
Find assessor info on the county website
Neighborhood: Duck Creek Crossing
Nearby homes
- $297,6003 bd2 ba1.8k sqft405 Crooked Crk, Garland, TX 75043Off Market
- $359,3004 bd2 ba2.6k sqft413 Crooked Crk, Garland, TX 75043Off Market
- $--5 bd4 ba2.9k sqft401 Crooked Crk, Garland, TX 75043Sold

- $--5 bd3 ba2.7k sqft417 Crooked Crk, Garland, TX 75043Sold
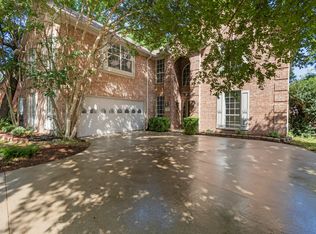
- $352,6003 bd2 ba2.5k sqft5301 Shadow Trl, Garland, TX 75043Off Market
- $335,3004 bd3 ba2.1k sqft5306 Creek Ct, Garland, TX 75043Off Market
- $325,0003 bd3 ba1.9k sqft333 Crooked Crk, Garland, TX 75043Off Market
- $100-- bd-- ba-- sqft5300 Obanion Rd, Garland, TX 75043Off Market
Nearby schools
GreatSchools rating
- 6/10Heather Glen Elementary SchoolGrades: PK-5Distance: 0.6 mi
- 4/10O'Banion Middle SchoolGrades: 6-8Distance: 0.6 mi
- 2/10South Garland High SchoolGrades: 8-12Distance: 1.3 mi
Schools provided by the listing agent
- District: Garland ISD
Source: NTREIS. This data may not be complete. We recommend contacting the local school district to confirm school assignments for this home.
Get a cash offer in 3 minutes
Find out how much your home could sell for in as little as 3 minutes with a no-obligation cash offer.
Estimated market value
$394,100
Get a cash offer in 3 minutes
Find out how much your home could sell for in as little as 3 minutes with a no-obligation cash offer.
Estimated market value
$394,100
- Texas
- Dallas County
- Garland
- 75043
- Duck Creek Crossing
- 409 Crooked Crk
Nearby cities
Nearby neighborhoods
Nearby zip codes
Other Garland Topics
