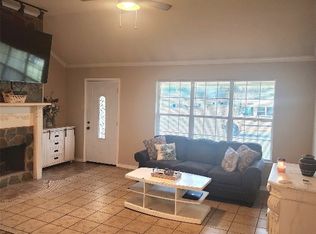
BEAUTIFUL Haughton home is ready for it's new owners!! This 3 Bedroom, 2 Bathroom, 1,354 square foot home is ready for YOU!!! The living room welcomes you in with its brick wood-burning fireplace, luxury vinyl plank flooring, and tray ceilings. The kitchen offers stainless-steel appliances, a breakfast bar and is open to the eat-in kitchen and living room creating an open concept that is perfect for entertaining family and friends! This home has a fully fenced in yard with a patio and storage shed! THE ROOF WAS REPLACED IN 2021 and HOT WATER HEATER IN 2024! The neighborhood has sidewalks for a stroll anytime, and is conveniently located close to I-220 and Barksdale AFB! Get your offer in while you can, this one won't last long!
Sold
Price Unknown
409 Cross Dr, Haughton, LA 71037
3beds
1,354sqft
Single Family Residence
Built in 2008
8,189 Square Feet Lot
$230,300 Zestimate®
$--/sqft
$1,714 Estimated rent
Home value
$230,300
$198,000 - $267,000
$1,714/mo
Zestimate® history
Owner options
List your home for rent
$1,714/mo
Rent Zestimate®
Find your next renter with Zillow Rental Manager. Plus, with online applications, you can quickly screen prospective tenants – for free.
$1,714/mo
Rent Zestimate®
Refinance and save
Refinancing to a lower rate could help reduce your monthly payments and save thousands over the life of the loan.
Explore your selling options
Work with a Zillow partner agent
Leverage their expertise and Zillow's premium Showcase listings to get your home seen by more buyers.
Get startedList with your own agent
Get your home in front of millions of buyers by listing it on Zillow.
Learn how to do itSell it yourself
Take full control of how buyers see your home on Zillow by listing For Sale by Owner (FSBO).
List your homeWhat's special
Fully fenced in yardStainless-steel appliancesBreakfast barTray ceilingsOpen conceptBrick wood-burning fireplace
Zillow last checked:
Listing updated:
Listed by:
Casey Tubbs 0995699928 318-746-0011,
Diamond Realty & Associates 318-746-0011
Bought with:
Ronna Beecher
Pinnacle Realty Advisors
Source: NTREIS,MLS#: 20830355
Facts & features
Interior
Bedrooms & bathrooms
- Bedrooms: 3
- Bathrooms: 2
- Full bathrooms: 2
Primary bedroom
- Features: Ceiling Fan(s), Dual Sinks, En Suite Bathroom, Separate Shower
- Level: First
- Dimensions: 0 x 0
Living room
- Features: Ceiling Fan(s), Fireplace
- Level: First
- Dimensions: 0 x 0
Heating
- Central, Electric
Cooling
- Central Air, Electric
Appliances
- Included: Dishwasher, Electric Cooktop, Electric Oven, Disposal, Microwave
- Laundry: Laundry in Utility Room
Features
- Decorative/Designer Lighting Fixtures, Double Vanity, Eat-in Kitchen, High Speed Internet, Open Floorplan, Pantry
- Flooring: Ceramic Tile, Luxury Vinyl Plank
- Has basement: No
- Number of fireplaces: 1
- Fireplace features: Living Room, Wood Burning
Interior area
- Total interior livable area: 1,354 sqft
Property
Parking
- Total spaces: 2
- Parking features: Door-Single
- Attached garage spaces: 2
Features
- Levels: One
- Stories: 1
- Patio & porch: Patio
- Exterior features: Fire Pit, Storage
- Pool features: None
- Fencing: Wood
Lot
- Size: 8,189 Square Feet
- Features: Subdivision
Details
- Parcel number: 166920
Construction
Type & style
- Home type: SingleFamily
- Architectural style: Detached
- Property subtype: Single Family Residence
- Attached to another structure: Yes
Materials
- Brick, Fiberglass Siding
- Foundation: Slab
- Roof: Other
Condition
- Year built: 2008
Utilities & green energy
- Sewer: Public Sewer
- Water: Public
- Utilities for property: Sewer Available, Water Available
Community & HOA
Community
- Subdivision: Fox Xing Ph I
HOA
- Has HOA: No
Location
- Region: Haughton
Financial & listing details
- Tax assessed value: $209,211
- Annual tax amount: $2,261
- Date on market: 1/29/2025
- Cumulative days on market: 123 days
Price history
| Date | Event | Price |
|---|---|---|
| 6/27/2025 | Sold | -- |
Source: NTREIS #20830355 Report a problem | ||
| 6/3/2025 | Pending sale | $225,000$166/sqft |
Source: NTREIS #20830355 Report a problem | ||
| 5/27/2025 | Price change | $225,000-0.9%$166/sqft |
Source: NTREIS #20830355 Report a problem | ||
| 1/29/2025 | Listed for sale | $227,000+8.1%$168/sqft |
Source: NTREIS #20830355 Report a problem | ||
| 12/30/2022 | Sold | -- |
Source: NTREIS #20211957 Report a problem | ||
| 11/30/2022 | Contingent | $210,000$155/sqft |
Source: NTREIS #20211957 Report a problem | ||
| 11/23/2022 | Listed for sale | $210,000$155/sqft |
Source: NTREIS #20211957 Report a problem | ||
| 8/29/2008 | Sold | -- |
Source: Public Record Report a problem | ||
| 1/14/2008 | Sold | -- |
Source: Public Record Report a problem | ||
Public tax history
| Year | Property taxes | Tax assessment |
|---|---|---|
| 2025 | $2,261 +44.2% | $20,921 |
| 2024 | $1,569 +23.7% | $20,921 +21.3% |
| 2023 | $1,268 +48.1% | $17,244 +25.5% |
| 2022 | $856 | $13,740 |
| 2021 | $856 | $13,740 |
| 2020 | $856 -0.3% | $13,740 +0.7% |
| 2019 | $858 -47.7% | $13,650 |
| 2018 | $1,642 | $13,650 |
| 2017 | $1,642 +93.4% | $13,650 |
| 2016 | $849 +4.9% | $13,650 -0.3% |
| 2015 | $810 | $13,690 |
| 2014 | $810 +3.9% | $13,690 |
| 2013 | $779 +0.2% | $13,690 |
| 2012 | $778 +7.8% | $13,690 +3.6% |
| 2011 | $722 | $13,220 |
| 2010 | $722 | $13,220 |
Find assessor info on the county website
Neighborhood: 71037
Nearby homes
- $--3 bd2 ba1.4k sqft407 Cross Dr, Haughton, LA 71037Sold

- $230,7003 bd2 ba1.3k sqft411 Cross Dr, Haughton, LA 71037Off Market
- $--3 bd2 ba1.3k sqft405 Cross Dr, Haughton, LA 71037Sold
- $223,1003 bd2 ba1.3k sqft413 Cross Dr, Haughton, LA 71037Off Market

- $164,9993 bd2 ba1.2k sqft410 Cross Dr, Haughton, LA 71037For Sale
- $2,969-- bd-- ba1k sqft307 S Cherry St, Haughton, LA 71037Off Market
- $235,3003 bd2 ba1.4k sqft412 Cross Dr, Haughton, LA 71037Off Market
- $208,6003 bd2 ba1.2k sqft403 Cross Dr, Haughton, LA 71037Off Market
Nearby schools
GreatSchools rating
- 9/10Haughton Elementary SchoolGrades: PK-5Distance: 0.2 mi
- 7/10Haughton Middle SchoolGrades: 6-8Distance: 1.7 mi
- 7/10Haughton High SchoolGrades: 8-12Distance: 2.1 mi
Schools provided by the listing agent
- Elementary: Bossier ISD schools
- Middle: Bossier ISD schools
- High: Bossier ISD schools
- District: Bossier PSB
Source: NTREIS. This data may not be complete. We recommend contacting the local school district to confirm school assignments for this home.
Sell for more on Zillow
Get a Zillow Showcase℠ listing at no additional cost and you could sell for .
$230,300
2% more
+$4,606
With Zillow Showcase(estimated)
$234,906
Sell for more on Zillow
Get a Zillow Showcase℠ listing at no additional cost and you could sell for .
$230,300
2% more
+$4,606
With Zillow Showcase(estimated)
$234,906
- Louisiana
- Bossier Parish
- Haughton
- 71037
- 409 Cross Dr
