A perfect blend of comfort and convenience, this beautifully designed 3-bedroom, 2 full bath, and 2 half bath condo is located in the heart of South Asheville. Nestled in a park-like setting, this home offers an inviting layout that makes everyday living and entertaining effortless. The stunning recreation room is ideal for gatherings, hobbies or relaxation and incredible storage can be found throughout. Enjoy serene waterfront views from your screened porch and covered patio, perfect for sipping morning coffee or unwinding in the evening. The community’s exceptional amenities include a clubhouse with heated pool, community garden, and picturesque walking trails enhancing the peaceful nature-filled environment. This vibrant 55+ community offers the perfect balance of privacy and social engagement, all in the heart of South Asheville’s dining, shopping, and entertainment. Don’t miss a rare opportunity to embrace a carefree active lifestyle in one of the area’s most desirable locations!
Closed
$500,000
409 Crowfields Dr, Asheville, NC 28803
3beds
3,062sqft
Condominium
Built in 1977
-- sqft lot
$476,300 Zestimate®
$163/sqft
$3,947 Estimated rent
Home value
$476,300
$433,000 - $524,000
$3,947/mo
Zestimate® history
Owner options
List your home for rent
$3,947/mo
Rent Zestimate®
Find your next renter with Zillow Rental Manager. Plus, with online applications, you can quickly screen prospective tenants – for free.
$3,947/mo
Rent Zestimate®
Refinance and save
$3,672/mo
Est. payment
Refinancing to a lower rate could help reduce your monthly payments and save thousands over the life of the loan.
$3,672/mo
Est. payment
Explore your selling options
Work with a Zillow partner agent
Leverage their expertise and Zillow's premium Showcase listings to get your home seen by more buyers.
Get startedList with your own agent
Get your home in front of millions of buyers by listing it on Zillow.
Learn how to do itSell it yourself
Take full control of how buyers see your home on Zillow by listing For Sale by Owner (FSBO).
List your homeWhat's special
Stunning recreation roomCovered patioScreened porchPark-like settingInviting layoutSerene waterfront viewsIncredible storage
Zillow last checked:
Listing updated:
Listed by:
Valen Vera Cruz valenveracruz@bhhslp.com,
Berkshire Hathaway HomeServices Lifestyle Properties
Bought with:
Judy Golland
Keller Williams Professionals
Source: Canopy MLS as distributed by MLS GRID,MLS#: 4228839
Facts & features
Interior
Bedrooms & bathrooms
- Bedrooms: 3
- Bathrooms: 4
- Full bathrooms: 2
- 1/2 bathrooms: 2
Primary bedroom
- Features: En Suite Bathroom, Walk-In Closet(s)
- Level: Upper
- Area: 277.59 Square Feet
- Dimensions: 19' 3" X 14' 5"
Bedroom s
- Features: None
- Level: Upper
- Area: 200.54 Square Feet
- Dimensions: 14' 6" X 13' 10"
Bedroom s
- Features: None
- Level: Upper
- Area: 195.75 Square Feet
- Dimensions: 14' 6" X 13' 6"
Bathroom full
- Features: None
- Level: Upper
- Area: 73.3 Square Feet
- Dimensions: 9' 8" X 7' 7"
Bathroom full
- Features: None
- Level: Upper
- Area: 96.7 Square Feet
- Dimensions: 10' 0" X 9' 8"
Bathroom half
- Features: None
- Level: Main
- Area: 30.14 Square Feet
- Dimensions: 5' 10" X 5' 2"
Bathroom half
- Features: None
- Level: Basement
- Area: 22.2 Square Feet
- Dimensions: 6' 10" X 3' 3"
Dining area
- Features: None
- Level: Main
- Area: 132.96 Square Feet
- Dimensions: 13' 9" X 9' 8"
Kitchen
- Features: None
- Level: Main
- Area: 234.01 Square Feet
- Dimensions: 22' 10" X 10' 3"
Living room
- Features: None
- Level: Main
- Area: 485.27 Square Feet
- Dimensions: 27' 1" X 17' 11"
Office
- Features: None
- Level: Main
- Area: 146.71 Square Feet
- Dimensions: 14' 1" X 10' 5"
Recreation room
- Features: Walk-In Closet(s)
- Level: Basement
- Area: 710.19 Square Feet
- Dimensions: 27' 7" X 25' 9"
Heating
- Electric, Heat Pump
Cooling
- Electric, Heat Pump
Appliances
- Included: Dishwasher, Disposal, Electric Oven, Electric Range, Microwave, Refrigerator
- Laundry: Electric Dryer Hookup, In Kitchen, Inside, Lower Level, Main Level, Multiple Locations, Sink, Washer Hookup
Features
- Pantry, Storage, Walk-In Closet(s)
- Flooring: Carpet, Tile, Wood
- Basement: Daylight,Exterior Entry,Interior Entry,Partially Finished,Storage Space,Walk-Out Access
- Attic: Pull Down Stairs
- Fireplace features: Gas Log, Living Room
Interior area
- Total structure area: 2,448
- Total interior livable area: 3,062 sqft
- Finished area above ground: 2,448
- Finished area below ground: 614
Property
Parking
- Total spaces: 2
- Parking features: Assigned, Parking Space(s)
- Uncovered spaces: 2
- Details: 2 assigned parking spaces and 1 visitor space
Features
- Levels: Two
- Stories: 2
- Entry location: Main
- Patio & porch: Balcony, Covered, Front Porch, Patio, Screened
- Exterior features: Lawn Maintenance
- Has private pool: Yes
- Pool features: Community, Heated, In Ground, Outdoor Pool
- Has view: Yes
- View description: Mountain(s), Water, Year Round
- Has water view: Yes
- Water view: Water
- Waterfront features: None, Pond
Lot
- Features: Green Area, Pond(s), Sloped, Views
Living quarters
- Secondary features: None
Details
- Additional structures: None
- Parcel number: 9645976712C00S4
- Zoning: RM6
- Special conditions: Standard
- Horse amenities: None
Construction
Type & style
- Home type: Condo
- Architectural style: Traditional
- Property subtype: Condominium
Materials
- Stucco, Wood
- Roof: Shingle
Condition
- New construction: No
- Year built: 1977
Utilities & green energy
- Sewer: Public Sewer
- Water: City
- Utilities for property: Cable Available, Electricity Connected
Community & HOA
Community
- Features: Fifty Five and Older, Clubhouse, Pond, Street Lights, Walking Trails
- Security: Smoke Detector(s)
- Senior community: Yes
- Subdivision: Crowfields Condos
HOA
- Has HOA: Yes
- HOA fee: $757 monthly
- HOA name: Crowfields HOA
- HOA phone: 828-470-0156
Location
- Region: Asheville
- Elevation: 2000 Feet
Financial & listing details
- Price per square foot: $163/sqft
- Tax assessed value: $324,200
- Annual tax amount: $3,205
- Date on market: 3/10/2025
- Cumulative days on market: 14 days
- Listing terms: Cash,Conventional,FHA
- Electric utility on property: Yes
- Road surface type: None, Paved
Price history
| Date | Event | Price |
|---|---|---|
| 4/28/2025 | Sold | $500,000-4.8%$163/sqft |
Source:  Canopy MLS as distributed by MLS GRID #4228839 Report a problem Canopy MLS as distributed by MLS GRID #4228839 Report a problem | ||
| 3/10/2025 | Listed for sale | $525,000+5%$171/sqft |
Source: Canopy MLS as distributed by MLS GRID #4228839 Report a problem | ||
| 9/26/2024 | Listing removed | $500,000-6.5%$163/sqft |
Source: Canopy MLS as distributed by MLS GRID #4128201 Report a problem | ||
| 9/14/2024 | Price change | $535,000-3.6%$175/sqft |
Source: Canopy MLS as distributed by MLS GRID #4128201 Report a problem | ||
| 7/25/2024 | Price change | $555,000-1.8%$181/sqft |
Source: Canopy MLS as distributed by MLS GRID #4128201 Report a problem | ||
| 6/17/2024 | Price change | $565,000-3.4%$185/sqft |
Source: Canopy MLS as distributed by MLS GRID #4128201 Report a problem | ||
| 5/30/2024 | Price change | $585,000-2.5%$191/sqft |
Source: Canopy MLS as distributed by MLS GRID #4128201 Report a problem | ||
| 5/16/2024 | Listed for sale | $600,000+122.2%$196/sqft |
Source: Canopy MLS as distributed by MLS GRID #4128201 Report a problem | ||
| 11/16/2007 | Sold | $270,000$88/sqft |
Source: Public Record Report a problem | ||
Public tax history
| Year | Property taxes | Tax assessment |
|---|---|---|
| 2025 | $3,205 +6.6% | $324,200 |
| 2024 | $3,005 +2.9% | $324,200 |
| 2023 | $2,921 +1.1% | $324,200 |
| 2022 | $2,889 | $324,200 |
| 2021 | $2,889 +10.3% | $324,200 +18.5% |
| 2020 | $2,620 | $273,500 |
| 2019 | $2,620 | $273,500 |
| 2018 | $2,620 -5.3% | $273,500 +6.7% |
| 2017 | $2,767 +4.5% | $256,400 |
| 2016 | $2,647 | -- |
| 2015 | -- | $256,400 |
| 2014 | $2,728 | $256,400 |
| 2013 | -- | $256,400 +11.2% |
| 2012 | -- | $230,600 |
| 2011 | -- | $230,600 +4.6% |
| 2010 | -- | $220,500 |
| 2009 | -- | $220,500 |
| 2007 | -- | $220,500 -10.8% |
| 2006 | -- | $247,100 |
Find assessor info on the county website
Neighborhood: 28803
Nearby homes
- $610,0003 bd3 ba2.5k sqft406 Crowfields Dr, Asheville, NC 28803Sold

- $555,5004 bd3 ba1.7k sqft411 Crowfields Dr, Asheville, NC 28803Off Market
- $503,2004 bd4 ba2.6k sqft408 Crowfields Dr, Asheville, NC 28803Off Market
- $1,000,8003 bd4 ba3.8k sqft410 Crowfields Dr, Asheville, NC 28803Off Market
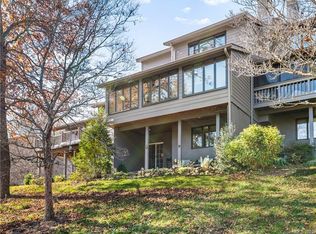
- $147,5003 bd2 ba1.7k sqft407 Crowfields Dr, Asheville, NC 28803Sold
- $610,0003 bd3 ba1.7k sqft406 Crowfields Dr #1, Asheville, NC 28803Sold
- $---- bd-- ba-- sqft409 Crowfields Dr, Asheville, NC 28803Off Market
- $660,3003 bd4 ba3.8k sqft410 Crowfields Dr #5, Asheville, NC 28803Off Market
Nearby schools
GreatSchools rating
- 5/10William W Estes ElementaryGrades: PK-4Distance: 1.4 mi
- 9/10Valley Springs MiddleGrades: 5-8Distance: 1.6 mi
- 7/10T C Roberson HighGrades: PK,9-12Distance: 1.5 mi
Schools provided by the listing agent
- Elementary: Estes/Koontz
- Middle: Valley Springs
- High: T.C. Roberson
Source: Canopy MLS as distributed by MLS GRID. This data may not be complete. We recommend contacting the local school district to confirm school assignments for this home.
Get a cash offer in 3 minutes
Find out how much your home could sell for in as little as 3 minutes with a no-obligation cash offer.
Estimated market value
$476,300
Get a cash offer in 3 minutes
Find out how much your home could sell for in as little as 3 minutes with a no-obligation cash offer.
Estimated market value
$476,300
- North Carolina
- Buncombe County
- Asheville
- 28803
- 409 Crowfields Dr
Nearby cities
Nearby neighborhoods
Nearby zip codes
Other Asheville Topics
