This beautifully maintained Colonial home is being sold partially furnished, with the sellers including a large selection of thoughtfully chosen furniture, fixtures, and finishes to help create a move-in ready feel. Located in the highly desirable Red Run Reserve community and just minutes from the Ravens Training Facility, this home offers comfort, style, and convenience. Don’t miss the opportunity to tour this stunning 4-bedroom, 3.5-bath home. It is absolutely beautiful inside and out, with immaculate care, gorgeous finishes, and a professionally designed feel throughout. The sellers have selected certain furnishings and exquisite light fixtures to convey with the purchase, giving the home a warm, model-home atmosphere. You’ll love the upgrades throughout, including the expanded sunroom, gourmet kitchen with granite countertops, large breakfast island, stainless steel appliances, beautiful hardwood floors, tray ceilings, encased windows, and window treatments. The family room offers the perfect place to relax and enjoy the magnificent stone fireplace. The lower level is an entertainer’s dream, featuring a spacious recreation area complete with an entertainment center, fabulous bar, pool table, and comfortable seating. The additional bedroom and full bathroom on the lower level are equally beautiful and well-appointed. Upstairs, the owner’s suite features a walk-in closet, custom two-person shower, and double-sink vanity. The upper level also includes two additional bedrooms, another full bathroom, a cozy loft area, and a spacious laundry room. With windows on all sides, the home is filled with natural light. Outside, enjoy the two-car garage, deck, paver patio, and beautifully maintained landscaping. The fully fenced backyard includes exit doors on each side and provides a wonderful space for relaxing or entertaining. Conveniently located near shopping, restaurants, health clubs, parks, and major commuter routes including I-795, I-695, and I-83, with great accessibility to BWI Airport. Don’t wait — schedule your tour today before this incredible home is gone.
For sale
Price cut: $5K (8/19)
$815,000
409 Crystal Downs Ct, Owings Mills, MD 21117
4beds
4,719sqft
Single Family Residence
Built in 2020
7,020 Square Feet Lot
$808,400 Zestimate®
$173/sqft
$85/mo HOA
What's special
Gorgeous finishesProfessionally designed feel throughoutCozy loft areaWalk-in closetTwo-car garageMagnificent stone fireplacePaver patio
- 58 days
- 401
- 23
Likely to sell faster than
Zillow last checked:
Listing updated:
Listed by:
Jonathan Holland 240-435-0803,
Real Broker, LLC 8504500442
Source: Bright MLS,MLS#: MDBC2169070
Facts & features
Interior
Bedrooms & bathrooms
- Bedrooms: 4
- Bathrooms: 4
- Full bathrooms: 3
- 1/2 bathrooms: 1
- Main level bathrooms: 1
Basement
- Area: 1553
Heating
- Central, Natural Gas
Cooling
- Central Air, Electric
Appliances
- Included: Microwave, Dishwasher, Cooktop, Disposal, Dryer, Double Oven, Refrigerator, Stainless Steel Appliance(s), Washer, Tankless Water Heater
- Laundry: Upper Level
Features
- Basement: Finished,Interior Entry,Heated,Exterior Entry,Side Entrance,Walk-Out Access
- Number of fireplaces: 1
Interior area
- Total structure area: 4,719
- Total interior livable area: 4,719 sqft
- Finished area above ground: 3,166
- Finished area below ground: 1,553
Property
Parking
- Total spaces: 4
- Parking features: Garage Faces Front, Inside Entrance, Attached, Driveway
- Attached garage spaces: 2
- Uncovered spaces: 2
Accessibility
- Accessibility features: Other
Features
- Levels: Three
- Stories: 3
- Patio & porch: Patio
- Exterior features: Barbecue
- Pool features: None
Lot
- Size: 7,020 Square Feet
Details
- Additional structures: Above Grade, Below Grade
- Parcel number: 04042500015478
- Zoning: R
- Special conditions: Standard
Construction
Type & style
- Home type: SingleFamily
- Architectural style: Traditional,Colonial
- Property subtype: Single Family Residence
Materials
- Blown-In Insulation, Concrete, CPVC/PVC, Stick Built, Vinyl Siding
- Foundation: Other
Condition
- New construction: No
- Year built: 2020
Utilities & green energy
- Sewer: Public Sewer, Public Septic
- Water: Public
Community & HOA
Community
- Security: 24 Hour Security
- Subdivision: Red Run Reserve
HOA
- Has HOA: Yes
- HOA fee: $85 monthly
Location
- Region: Owings Mills
Financial & listing details
- Price per square foot: $173/sqft
- Tax assessed value: $688,233
- Annual tax amount: $7,851
- Date on market: 7/10/2026
- Listing agreement: Exclusive Agency
- Listing terms: Cash,Conventional,FHA,VA Loan
- Inclusions: All Furniture, Tv's And Patio Equipment Will Be Conveyed With The Sale.
- Ownership: Fee Simple
Estimated market value
$808,400
$768,000 - $849,000
$5,069/mo
Price history
| Date | Event | Price |
|---|---|---|
| 8/19/2026 | Price change | $815,000-0.6%$173/sqft |
Source:  Bright MLS #MDBC2169070 Report a problem Bright MLS #MDBC2169070 Report a problem | ||
| 7/10/2026 | Listed for sale | $820,000+3.8%$174/sqft |
Source: Bright MLS #MDBC2169070 Report a problem | ||
| 7/12/2023 | Sold | $790,000+0.6%$167/sqft |
Source: Bright MLS #MDBC2067746 Report a problem | ||
| 7/7/2023 | Pending sale | $785,000$166/sqft |
Source: Bright MLS #MDBC2067746 Report a problem | ||
| 6/9/2023 | Contingent | $785,000$166/sqft |
Source: Bright MLS #MDBC2067746 Report a problem | ||
| 6/5/2023 | Price change | $785,000-1.8%$166/sqft |
Source: Bright MLS #MDBC2067746 Report a problem | ||
| 5/30/2023 | Listed for sale | $799,000+33.4%$169/sqft |
Source: Bright MLS #MDBC2067746 Report a problem | ||
| 6/10/2020 | Sold | $598,799$127/sqft |
Source: Public Record Report a problem | ||
Public tax history
| Year | Property taxes | Tax assessment |
|---|---|---|
| 2025 | $8,691 +18.1% | $647,767 +6.7% |
| 2024 | $7,360 | $607,300 |
| 2023 | $7,360 | $607,300 |
| 2022 | $7,360 -1.5% | $607,300 -1.5% |
| 2021 | $7,473 +3.2% | $616,600 +3.2% |
| 2020 | $7,245 +433.7% | $597,733 +433.7% |
| 2019 | $1,357 | $112,000 |
Find assessor info on the county website
Monthly payment
Est. payment
Payment breakdown
Explore the cost of this home by adjusting the details. Changes won't be saved.Climate risks
Neighborhood: 21117
Nearby schools
Schools provided by the listing agent
- District: Baltimore County Public Schools
Source: Bright MLS. This data may not be complete. We recommend contacting the local school district to confirm school assignments for this home.
- $659,6004 bd3 ba2.7k sqft411 Crystal Downs Ct, Owings Mills, MD 21117Off Market
- $655,6003 bd3 ba2.8k sqft407 Crystal Downs Ct, Owings Mills, MD 21117Off Market
- $737,500-- bd2 ba2.8k sqft413 Crystal Downs Ct, Owings Mills, MD 21117Off Market
- $682,600-- bd2 ba3.1k sqft405 Crystal Downs Ct, Owings Mills, MD 21117Off Market
Similar homes
- $824,9004 bd4 ba3.8k sqft415 Crystal Downs Ct, Owings Mills, MD 21117For Sale
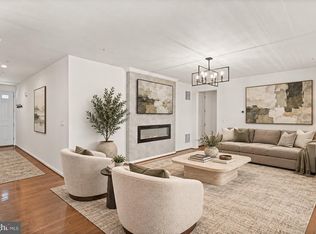
 MLS ID #MDBC2175144, ola akinpelu, EXP Realty, LLC. Bright MLS
 - $925,0005 bd5 ba5.1k sqft502 Whinstone Dr, Reisterstown, MD 21136For Sale
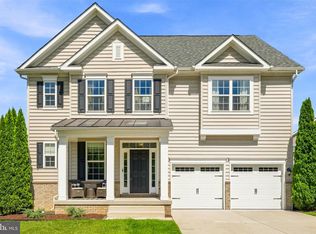 MLS ID #MDBC2171772, Lynn Ikle, Redfin Corp. Bright MLS
 - $709,9005 bd4 ba3.5k sqft43 Stocksdale Ave, Reisterstown, MD 21136For Sale
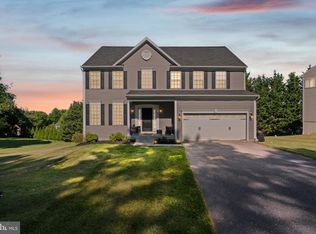 MLS ID #MDBC2169002, Wayne Davis, United Real Estate Executives. Bright MLS
 - $964,9006 bd4 ba4k sqft7 Legacy Dr, Owings Mills, MD 21117For Sale
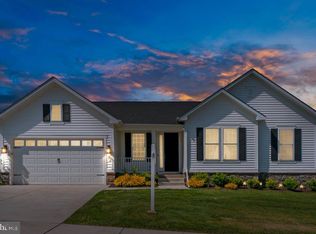 MLS ID #MDBC2159222, Dominique D'Amico Drummond, Monument Sotheby's International Realty. Bright MLS
 - $715,0004 bd4 ba3.6k sqft21 Deep Powder Ct, Woodstock, MD 21163For SaleMLS ID #MDBC2169268, Vanity James, Weichert, Realtors - Integrity Home Team. Bright MLS
- $799,9994 bd3 ba4.4k sqft3413 Mount Zion Rd, Upperco, MD 21155For SaleMLS ID #MDBC2158300, Jessica Welder, Keller Williams Flagship. Bright MLS
- $775,0004 bd4 ba3.2k sqft19429 Gunpowder Rd, Manchester, MD 21102For SaleMLS ID #MDBC2174006, Laura M. Ball, Cummings & Co. Realtors. Bright MLS
- $774,9904 bd4 ba3.1k sqft3001 Cobalt Ct, Eldersburg, MD 21784New ConstructionMLS ID #MDCR2037252, Heather Richardson, NVR, INC.. Bright MLS
- $849,9004 bd4 ba3.4k sqft1131 Arnold Rd, Westminster, MD 21157For SaleMLS ID #MDCR2033918, Dan Borowy, Redfin Corp. Bright MLS
- $899,0006 bd4 ba4.7k sqft5891 Woodbine Rd, Woodbine, MD 21797For SaleMLS ID #MDCR2035916, Bob Frey, Hyatt & Company Real Estate LLC. Bright MLS
- $859,9904 bd4 ba3.1k sqft14628 Old Hanover Rd, Reisterstown, MD 21136New ConstructionMLS ID #MDBC2147506, Tim McIntyre, The KW Collective. Bright MLS
- $799,0006 bd5 ba3.3k sqft682 Stonegate Rd, Westminster, MD 21157For SaleMLS ID #MDCR2037374, Michelle Hybner, Hyatt & Company Real Estate, LLC. Bright MLS
- $820,0004 bd4 ba3.1k sqft6325 Canter Way #27, Baltimore, MD 21212For SaleMLS ID #MDBC2173320, Tracy Swindell, Monument Sotheby's International Realty. Bright MLS
- $769,0005 bd3 ba3k sqft700 Blue Moon Ln, Westminster, MD 21157For SaleMLS ID #MDCR2037396, CARLTON STEPHENSON, Long & Foster Real Estate, Inc.. Bright MLS
- $550,0004 bd4 ba2.8k sqft33 Greensborough Rd, Reisterstown, MD 21136For SaleMLS ID #MDBC2166674, Kirk Groves, WON Realty, LLC. Bright MLS
- $774,9005 bd4 ba3.8k sqft696 Wilford Dr, Westminster, MD 21158For SaleMLS ID #MDCR2036662, Bob Lucido, Keller Williams Lucido Agency. Bright MLS
- $935,0005 bd4 ba3.3k sqft1646 Woodstock Rd, Woodstock, MD 21163For SaleMLS ID #MDHW2071276, Debbie Weymouth, Keller Williams Realty Centre. Bright MLS
- $875,0004 bd4 ba2.6k sqft10310 Winstead Ct, Woodstock, MD 21163For SaleMLS ID #MDHW2071162, Bob Lucido, Keller Williams Lucido Agency. Bright MLS
- $790,0004 bd4 ba3.5k sqft2402 Connor Cir, Mount Airy, MD 21771For SaleMLS ID #MDCR2037108, Bob Chew, Samson Properties. Bright MLS
- $730,0004 bd4 ba3.1k sqft14903 Chelsea Cir, Mount Airy, MD 21771For SaleMLS ID #MDFR2084172, Ellie Mcintire, The KW Collective. Bright MLS
