Skip main navigation
Closed
  • $185,000

    409 Dale Dr SE, Remer, MN 56672

    4beds
    2,520sqft
    Single Family Residence
    Built in 1978
    0.7 Acres Lot
    $187,200 Zestimate®
    $73/sqft
    $2,249 Estimated rent

    Home value

    $187,200

    Estimated sales range

    Not available

    $2,249/mo

    Zestimate® history
    Loading
    Loading...

    Owner options

    List your home for rent

    $2,249/mo

    Rent Zestimate®

    Find your next renter with Zillow Rental Manager. Plus, with online applications, you can quickly screen prospective tenants – for free.

    Learn more

    $2,249/mo

    Rent Zestimate®

    Refinance and save

    $872/mo

    Est. payment

    Refinancing to a lower rate could help reduce your monthly payments and save thousands over the life of the loan.

    See today's rates

    $872/mo

    Est. payment

    Explore your selling options

    Work with a Zillow partner agent

    Leverage their expertise and Zillow's premium Showcase listings to get your home seen by more buyers.

    Get started

    List with your own agent

    Get your home in front of millions of buyers by listing it on Zillow.

    Learn how to do it

    Sell it yourself

    Take full control of how buyers see your home on Zillow by listing For Sale by Owner (FSBO).

    List your home

    What's special

    Cozy fireplaceUpstairs bathroom needs workAttached garageShed for extra storageMature treesNew laminate flooring
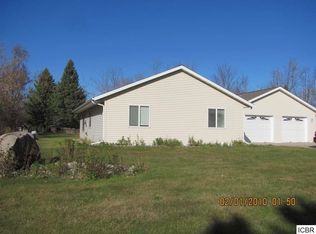
    This spacious 2,520 sq ft split-level home in a quiet neighborhood of Remer offers incredible potential with solid bones and a great layout. Featuring four bedrooms and two bathrooms, this home includes an attached garage, a cozy fireplace, and sits on a generous 0.7-acre lot—equivalent to two city lots—surrounded by mature trees for added privacy and charm. Built in 1978, the home has seen some updates, including new laminate flooring installed in 2018, but much of the interior remains dated and ready for your personal touch. The deck is in need of repair, upstairs bathroom needs work and the entire home would benefit from cosmetic updates, making it a fantastic opportunity for anyone looking to create their own style in a well-built home. With a shed for extra storage and plenty of outdoor space, this property is full of potential for the right buyer ready to give it a little TLC. And if you enjoy nature, you'll love the daily visits from deer and turkeys - it's like having your own private wildlife show right in your backyard.

    Zillow last checked:

    Listing updated:

    Listed by:

    Michelle Pepin 218-821-4061,

    Edina Realty, Inc.

    Bought with:

    Michelle Pepin

    Edina Realty, Inc.

    Source: NorthstarMLS as distributed by MLS GRID,MLS#: 6699281MLS Logo

    Facts & features

    Interior

    Bedrooms & bathrooms
    • Bedrooms: 4
    • Bathrooms: 2
    • Full bathrooms: 1
    • 3/4 bathrooms: 1
    Bedroom
    • Level: Main
    • Area: 132.25 Square Feet
    • Dimensions: 11.5x11.5
    Bedroom 2
    • Level: Main
    • Area: 133.12 Square Feet
    • Dimensions: 10.4x12.8
    Bedroom 3
    • Level: Lower
    • Area: 122.72 Square Feet
    • Dimensions: 11.8x10.4
    Bedroom 4
    • Level: Lower
    • Area: 127.44 Square Feet
    • Dimensions: 11.8x10.8
    Dining room
    • Level: Main
    • Area: 101.65 Square Feet
    • Dimensions: 9.5x10.7
    Family room
    • Level: Main
    • Area: 310.5 Square Feet
    • Dimensions: 23x13.5
    Kitchen
    • Level: Main
    • Area: 131 Square Feet
    • Dimensions: 13.10x10
    Laundry
    • Level: Lower
    • Area: 91.18 Square Feet
    • Dimensions: 9.4x9.7
    Living room
    • Level: Main
    • Area: 392.7 Square Feet
    • Dimensions: 16.5x23.8
    Heating
    • Forced Air
    Cooling
    • Wall Unit(s)
    Appliances
    • Included: Dishwasher, Disposal, Exhaust Fan, Freezer, Range, Washer, Water Softener Owned
    • Laundry: Lower Level
    Features
    • Basement: Block,Egress Window(s),Finished,Full
    • Number of fireplaces: 1
    • Fireplace features: Brick, Family Room, Wood Burning
    Interior area
    • Total structure area: 2,520
    • Total interior livable area: 2,520 sqft
    • Finished area above ground: 1,260
    • Finished area below ground: 1,260

    Property

    Parking
    • Total spaces: 2
    • Parking features: Attached
    • Attached garage spaces: 2
    Accessibility
    • Accessibility features: None
    Features
    • Levels: Multi/Split
    • Patio & porch: Deck
    • Pool features: None
    Lot
    • Size: 0.70 Acres
    • Dimensions: 217.9 x 140 x 217.9 x 140
    Details
    • Additional structures: Storage Shed
    • Foundation area: 1260
    • Parcel number: 953560150
    • Zoning description: Residential-Single Family

    Construction

    Type & style
    • Home type: SingleFamily
    • Property subtype: Single Family Residence
    Materials
    • Roof: Age Over 8 Years,Asphalt
    Condition
    • New construction: No
    • Year built: 1978

    Utilities & green energy

    • Electric: Power Company: Lake Country Power
    • Gas: Oil, Wood
    • Sewer: City Sewer/Connected
    • Water: Well

    Community & neighborhood

    Location
    • Region: Remer

    HOA & financial

    HOA
    • Has HOA: No

    Price history

    DateEventPrice
    9/12/2025Sold$185,000-57%$73/sqft
    Source: NorthstarMLS as distributed by MLS GRID #6699281 Report a problem
    7/28/2020Sold$430,000+186.7%$171/sqft
    Source: Public Record Report a problem
    12/21/2018Sold$150,000-11.2%$60/sqft
    Source: NorthstarMLS as distributed by MLS GRID #4827422 Report a problem
    9/25/2017Price change$169,000-5.6%$67/sqft
    Source: Thunder Lake Realty Inc. #4827422 Report a problem
    7/17/2017Price change$179,000-5.3%$71/sqft
    Source: Thunder Lake Realty Inc. #4827422 Report a problem
    5/9/2017Listed for sale$189,000$75/sqft
    Source: Thunder Lake Realty Inc. #4827422 Report a problem

    Public tax history

    YearProperty taxesTax assessment
    2025$1,878 -9.9%$167,400
    2024$2,084 -1%$167,400
    2023$2,106 +7.1%$167,400 -5.3%
    2022$1,966 +1.4%$176,800 +30.8%
    2021$1,938 -27.5%$135,200 +4.4%
    2020$2,672 +94.5%$129,500 +15.6%
    2019$1,374 -5.8%$112,000 -1.1%
    2018$1,458 -0.1%$113,300
    2017$1,460 $113,300
    2016$1,460 --
    2015$1,460 +6.4%--
    2014$1,372 +1%--
    2013$1,358 --
    2012-- --
    2009$1,204 -5.5%$113,600 -6.3%
    2008$1,274 $121,200

    Find assessor info on the county website

    Neighborhood: 56672

    Nearby schools

    GreatSchools rating
    Get pre-qualified for a loan
    At Zillow Home Loans, we can pre-qualify you in as little as 5 minutes with no impact to your credit score.

    An equal housing lender. NMLS #10287.