Skip main navigation
Closed
  • Listed by: Element Real Estate
    Bought with: BHHS-VT Realty Group St Albans, VT
    $360,000

    409B Dalton Drive, Colchester, VT 05446

    2beds
    1,343sqft
    Condominium, Townhouse
    Built in 1900
    -- sqft lot
    $365,400 Zestimate®
    $268/sqft
    $2,235 Estimated rent

    Home value

    $365,400

    $329,000 - $406,000

    $2,235/mo

    Zestimate® history
    Loading
    Loading...

    Owner options

    List your home for rent

    $2,235/mo

    Rent Zestimate®

    Find your next renter with Zillow Rental Manager. Plus, with online applications, you can quickly screen prospective tenants – for free.

    Learn more

    $2,235/mo

    Rent Zestimate®

    Refinance and save

    $1,936/mo

    Est. payment

    Refinancing to a lower rate could help reduce your monthly payments and save thousands over the life of the loan.

    See today's rates

    $1,936/mo

    Est. payment

    Explore your selling options

    Work with a Zillow partner agent

    Leverage their expertise and Zillow's premium Showcase listings to get your home seen by more buyers.

    Get started

    List with your own agent

    Get your home in front of millions of buyers by listing it on Zillow.

    Learn how to do it

    Sell it yourself

    Take full control of how buyers see your home on Zillow by listing For Sale by Owner (FSBO).

    List your home

    What's special

    Generous porchMountain viewsArchitectural detailsTennis courtsPrivate basement storagePrimary bedroomWasher and dryer
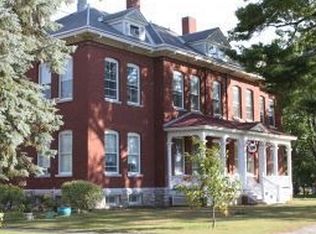
    Spacious and charming 2-bedroom first-floor condo located in the historic Officers Row at Fort Ethan Allen! A generous porch at the front entrance welcomes you; the perfect spot to relax outdoors. Inside you’ll find an oversized, sunlit living room featuring original built-in shelving and elegant sliding pocket doors that lead to the primary bedroom. This bedroom is a true retreat, showcasing unique architectural details, and expansive picture windows that frame mountain views. The second bedroom offers direct access to a side porch. The updated kitchen features tall cabinets, a gas range, and a subway tile backsplash that adds timeless appeal. The updated bathroom includes a crisp white subway tile tub surround for a clean, modern look. Additional features include a butler’s pantry, a mudroom with an exposed brick accent wall, and private basement storage equipped with a washer and dryer. Two dedicated off-street parking spaces are conveniently located behind the unit. This condo provides access to a nearby park featuring a large green space, a playground, a 0.9-mile walking loop, and tennis courts. Perfectly situated close to Burlington, Winooski, Saint Michael's College, shopping, dining, and I-89. Public transportation is easily accessible with a city bus stop right at The Fort. This home offers a blend of historic charm, modern updates, and unbeatable convenience—don’t miss this exceptional opportunity!

    Zillow last checked:

    Listing updated:

    Listed by:

    Jessica Bridge,

    Element Real Estate Cell:802-233-9817

    Bought with:

    Sarah Wright

    BHHS-VT Realty Group St Albans, VT

    Source: PrimeMLS,MLS#: 5027951MLS Logo

    Facts & features

    Interior

    Bedrooms & bathrooms
    • Bedrooms: 2
    • Bathrooms: 1
    • Full bathrooms: 1
    Heating
    • Natural Gas, Baseboard, Hot Water
    Cooling
    • None
    Appliances
    • Included: Dryer, Microwave, Gas Range, Refrigerator, Washer, Natural Gas Water Heater, Instant Hot Water, Owned Water Heater
    Features
    • Ceiling Fan(s), Natural Light, Natural Woodwork
    • Flooring: Hardwood, Laminate
    • Basement: Interior Stairs,Assigned Storage,Locked Storage,Interior Entry
    • Number of fireplaces: 1
    • Fireplace features: 1 Fireplace
    Interior area
    • Total structure area: 1,343
    • Total interior livable area: 1,343 sqft
    • Finished area above ground: 1,343
    • Finished area below ground: 0

    Property

    Parking
    • Total spaces: 2
    • Parking features: Paved, Assigned, Parking Spaces 2, Visitor
    Accessibility
    • Accessibility features: 1st Floor Bedroom, 1st Floor Full Bathroom, Hard Surface Flooring, One-Level Home
    Features
    • Levels: One
    • Stories: 1
    • Patio & porch: Covered Porch, Enclosed Porch
    • Exterior features: Natural Shade, Playground
    Lot
    • Features: Condo Development, Curbing, Landscaped, Level, Sidewalks, Near Railroad, Near School(s)
    Details
    • Zoning description: GD2

    Construction

    Type & style
    • Home type: Townhouse
    • Property subtype: Condominium, Townhouse
    Materials
    • Masonry, Wood Frame, Brick Exterior
    • Foundation: Concrete, Stone
    • Roof: Architectural Shingle
    Condition
    • New construction: No
    • Year built: 1900

    Utilities & green energy

    • Electric: Circuit Breakers
    • Sewer: Public Sewer
    • Utilities for property: Cable Available, Phone Available

    Community & neighborhood

    Security
    • Security features: Smoke Detector(s)
    Location
    • Region: Colchester

    HOA & financial

    Other financial information
    • Additional fee information: Fee: $419

    Other

    Other facts
    • Road surface type: Paved

    Price history

    DateEventPrice
    3/21/2025Sold$360,000-1.4%$268/sqft
    Source: PrimeMLS #5027951 Report a problem
    2/11/2025Contingent$365,000$272/sqft
    Source: PrimeMLS #5027951 Report a problem
    1/29/2025Listed for sale$365,000+1.7%$272/sqft
    Source: PrimeMLS #5027951 Report a problem
    12/10/2024Listing removed$359,000$267/sqft
    Source: PrimeMLS #5024029 Report a problem
    12/6/2024Listed for sale$359,000+63.2%$267/sqft
    Source: PrimeMLS #5024029 Report a problem
    7/14/2017Sold$220,000-3.9%$164/sqft
    Source: PrimeMLS #4625739 Report a problem
    4/15/2017Listing removed$229,000$171/sqft
    Source: Nancy Jenkins Real Estate #4625739 Report a problem
    4/6/2017Listed for sale$229,000$171/sqft
    Source: Nancy Jenkins Real Estate #4625739 Report a problem

    Public tax history

    Tax history is unavailable.

    Neighborhood: 05446

    Nearby schools

    GreatSchools rating
    Schools provided by the listing agent
    • Middle: Colchester Middle School
    • High: Colchester High School
    • District: Colchester School District

    Source: PrimeMLS. This data may not be complete. We recommend contacting the local school district to confirm school assignments for this home.

    Get pre-qualified for a loan
    At Zillow Home Loans, we can pre-qualify you in as little as 5 minutes with no impact to your credit score.

    An equal housing lender. NMLS #10287.

    Sell for more on Zillow
    Get a Zillow Showcase℠ listing at no additional cost and you could sell for .
    $365,400
    2% more
    +$7,308
    With Zillow Showcase(estimated)
    $372,708