Skip main navigation
Sold for $360,000
  • $360,000

    409 Dawn Ct, Aberdeen, MD 21001

    5beds
    1,820sqft
    Single Family Residence
    Built in 1983
    7,840 Square Feet Lot
    $377,000 Zestimate®
    $198/sqft
    $2,705 Estimated rent

    Home value

    $377,000

    $358,000 - $396,000

    $2,705/mo

    Zestimate® history
    Loading
    Loading...

    Owner options

    List your home for rent

    $2,705/mo

    Rent Zestimate®

    Find your next renter with Zillow Rental Manager. Plus, with online applications, you can quickly screen prospective tenants – for free.

    Learn more

    $2,705/mo

    Rent Zestimate®

    Refinance and save

    $2,158/mo

    Est. payment

    Refinancing to a lower rate could help reduce your monthly payments and save thousands over the life of the loan.

    See today's rates

    $2,158/mo

    Est. payment

    Explore your selling options

    Work with a Zillow partner agent

    Leverage their expertise and Zillow's premium Showcase listings to get your home seen by more buyers.

    Get started

    List with your own agent

    Get your home in front of millions of buyers by listing it on Zillow.

    Learn how to do it

    Sell it yourself

    Take full control of how buyers see your home on Zillow by listing For Sale by Owner (FSBO).

    List your home

    What's special

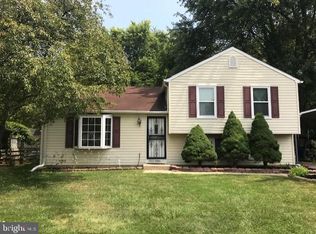
    GORGEOUS INSIDE AND OUT! ALL KEY COMPONENTS IN EXCELLENT CONDITION! A MUST SEE! Welcome to 409 Dawn Ct; a tastefully updated split-foyer located on a quiet, non-through street in Hillsdale! This home is going to attract the buyer searching for a move-in ready offering with an outstanding backyard. The flat, cleared, and fully fenced-in yard backs to trees for extra privacy. The play equipment, shed, fire pit, and massive deck are ready for summer 2024! This home is walking distance to George D. Lisby Elementary School as well as Aldi, Urgent Care, McDonalds, and multiple commuter stations. Other amazing amenities/attractions nearby; Target, Dunkin Donuts, Santini's Pizza, Concord Point Lighthouse, Otter Creek, Havre De Grace Main St, and much more! There is nothing left to do with this one other than unpack and enjoy! ****KEY FEATURES/HIGHLIGHTS**** NEW ARCHITECTURAL SHINGLE ROOF 2020 -- FULL HVAC REPLACEMENT 2018 -- NEW WATER HEATER 2024 -- NEW WASHER 2020 -- DRYER 2023 -- FRENCH DRAIN SYSTEM 2020 -- BATHROOMS REMODELED 2020 -- NEW LVP FLOORING 2020 -- NEW FRENCH DOOR TO DECK 2020 -- NEW STORM DOOR AND FRONT DOOR 2022 -- AMAZING FLAT/CLEARED BACKYARD W/ MASSIVE STORAGE SHED -- DRIVEWAY EXTENDS TO REAR OF LOT -- MATURE/DIVERSE LANDSCAPING -- FIRE PIT -- HUGE DECK W/ STAIRS TO REAR YARD -- NON-THROUGH STREET -- WALKING DISTANCE TO SHOPPING -- PLAY EQUIPMENT IN REAR -- SPORTS FIELDS AT ELEMENTARY SCHOOL -- UPDATED SIDING -- UPDATED WINDOWS -- TWO UNFINISHED STORAGE AREAS -- VAULTED CEILINGS ON MAIN LEVEL -- TONS OF CABINET SPACE IN KITCHEN -- FIVE COMFORTABLE SLEEPING SPACES -- MOVE-IN READY AND IN EXCELLENT CONDITION! TASTEFUL AND MODERN! DO NOT WAIT!

    Zillow last checked:

    Listing updated:

    Listed by:

    Ricky Cantore 443-878-3507,

    RE/MAX Advantage Realty,

    Co-Listing Agent: Steve Allnutt 410-336-7787,

    RE/MAX Advantage Realty

    Bought with:

    Jen Siliezar Cabrera, 670570

    Northrop Realty

    Joe Bonner, RSR005757

    Northrop Realty

    Source: Bright MLS,MLS#: MDHR2031936MLS Logo

    Facts & features

    Interior

    Bedrooms & bathrooms
    • Bedrooms: 5
    • Bathrooms: 2
    • Full bathrooms: 2
    • Main level bathrooms: 1
    • Main level bedrooms: 2
    Basement
    • Description: Percent Finished: 80.0
    • Area: 1020
    Heating
    • Heat Pump, Central, Electric
    Cooling
    • Central Air, Ceiling Fan(s), Electric
    Appliances
    • Included: Electric Water Heater
    • Laundry: Lower Level
    Features
    • Ceiling Fan(s), Chair Railings, Combination Dining/Living, Bathroom - Stall Shower, Bathroom - Tub Shower, Upgraded Countertops, Other, Dry Wall
    • Flooring: Wood, Carpet, Ceramic Tile
    • Windows: Window Treatments
    • Basement: Improved
    • Has fireplace: No
    Interior area
    • Total structure area: 2,040
    • Total interior livable area: 1,820 sqft
    • Finished area above ground: 1,020
    • Finished area below ground: 800

    Property

    Parking
    • Total spaces: 4
    • Parking features: Driveway
    • Uncovered spaces: 4
    Accessibility
    • Accessibility features: None
    Features
    • Levels: Split Foyer,Two
    • Stories: 2
    • Patio & porch: Deck
    • Exterior features: Extensive Hardscape, Lighting, Play Area, Play Equipment
    • Pool features: None
    • Fencing: Back Yard
    • Has view: Yes
    • View description: Garden
    Lot
    • Size: 7,840 sqft
    • Dimensions: 65.00 x
    • Features: Backs to Trees
    Details
    • Additional structures: Above Grade, Below Grade
    • Parcel number: 1302076098
    • Zoning: R2
    • Special conditions: Standard

    Construction

    Type & style
    • Home type: SingleFamily
    • Property subtype: Single Family Residence
    Materials
    • Combination
    • Foundation: Block
    • Roof: Architectural Shingle
    Condition
    • New construction: No
    • Year built: 1983
    • Major remodel year: 2020

    Utilities & green energy

    • Sewer: Public Sewer
    • Water: Public

    Community & neighborhood

    Location
    • Region: Aberdeen
    • Subdivision: Hillsdale
    • Municipality: Aberdeen

    Other

    Other facts
    • Listing agreement: Exclusive Right To Sell
    • Listing terms: Cash,FHA,VA Loan,Conventional
    • Ownership: Fee Simple

    Price history

    DateEventPrice
    6/21/2024Sold$360,000+4.3%$198/sqft
    Source: Bright MLS #MDHR2031936 Report a problem
    5/28/2024Pending sale$345,000$190/sqft
    Source: Bright MLS #MDHR2031936 Report a problem
    5/25/2024Listed for sale$345,000+50%$190/sqft
    Source: Bright MLS #MDHR2031936 Report a problem
    2/21/2020Sold$230,000$126/sqft
    Source: Public Record Report a problem
    12/29/2019Pending sale$230,000$126/sqft
    Source: CENTURY 21 The Real Estate Centre #MDHR241484 Report a problem
    12/18/2019Listed for sale$230,000+13839.4%$126/sqft
    Source: CENTURY 21 THE REAL ESTATE CENTRE #MDHR241484 Report a problem
    5/23/2014Listing removed$1,350$1/sqft
    Source: TCA Property Management, Inc. Report a problem
    5/2/2014Listed for rent$1,350$1/sqft
    Source: TCA Property Management, Inc. Report a problem
    2/8/2012Listing removed$1,650$1/sqft
    Source: CENTURY 21 Curry Agency #HR7736737 Report a problem
    12/14/2011Listed for sale$1,650-17.5%$1/sqft
    Source: CENTURY 21 Curry Agency #HR7736737 Report a problem
    8/26/2005Sold$2,000-97.7%$1/sqft
    Source: Public Record Report a problem
    5/19/1994Sold$88,000$48/sqft
    Source: Public Record Report a problem

    Public tax history

    YearProperty taxesTax assessment
    2025$2,440 -35.1%$255,967 +7.4%
    2024$3,760 +8%$238,233 +8%
    2023$3,480 +7.2%$220,500
    2022$3,246 +3.5%$220,500 +15.6%
    2021$3,135 +8.3%$190,767 +8.5%
    2020$2,895 +2.5%$175,900
    2019$2,825 +1.9%$175,900 +5.1%
    2018$2,773 +2.6%$167,433 +2.6%
    2017$2,702 $163,200
    2016-- $163,200
    2015-- $163,200 -10.2%
    2014$2,062 $181,700
    2013-- $181,700
    2012-- $181,700 -12%
    2011-- $206,400 +6.1%
    2010-- $194,526 +6.5%
    2009-- $182,653 +7%
    2008-- $170,780 +11.3%
    2007-- $153,466 +12.7%
    2006-- $136,153 +14.6%
    2005-- $118,840 +6.1%
    2004-- $112,060 +6.4%
    2003-- $105,280 +6.9%
    2002-- $98,500 +2.1%
    2001-- $96,456

    Find assessor info on the county website

    Neighborhood: 21001

    Nearby schools

    GreatSchools rating
    Schools provided by the listing agent
    • District: Harford County Public Schools

    Source: Bright MLS. This data may not be complete. We recommend contacting the local school district to confirm school assignments for this home.

    Get a cash offer in 3 minutes
    Find out how much your home could sell for in as little as 3 minutes with a no-obligation cash offer.
    Estimated market value
    $377,000
    Get a cash offer in 3 minutes
    Find out how much your home could sell for in as little as 3 minutes with a no-obligation cash offer.
    Estimated market value
    $377,000