Skip main navigation
Active
  • Price cut: $20K (5/13)
    $479,000

    409 Del Monte Ave, Tillamook, OR 97141

    4beds
    1,584sqft
    : 
    Loading
    Get pre-qualified
    Single Family Residence
    Built in 1922
    4,356 Square Feet Lot
    $465,700 Zestimate®
    $302/sqft
    $-- HOA

    What's special

    Updated flooringRemodeled two-car garageLarge walk-in closetClean modern kitchenDual vanityPrimary suiteStainless steel appliances
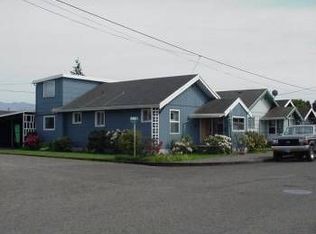
    Turn-key, fully remodeled, and priced to move—this 4-bedroom, 2-bath home offers space, style, and real value. Inside, you'll find a bright, open layout with updated flooring, a spacious living area, and a clean, modern kitchen featuring granite countertops and stainless steel appliances. The primary suite is a true highlight, complete with a large walk-in closet, dual vanity, and a custom tiled walk-in shower that brings a spa-like feel to the home. Major upgrades including new plumbing, updated electrical with a 200 amp panel, and dual 50-gallon water heaters provide peace of mind and long-term reliability. Step outside to a private backyard with a deck and hot tub—perfect for relaxing or entertaining. The remodeled two-car garage adds excellent flexibility for parking, storage, or a home gym. Located just minutes from downtown Tillamook and a short drive to the coast, this home offers the perfect balance of comfort, upgrades, and value.
    148 days
    |
    202
    |
    9
    |

    Zillow last checked:

    Listing updated:

    Listed by:

    Dylan Landolt 503-457-8725,

    King Realty,

    Marilyn K. Hankins 503-812-8208,

    King Realty

    Source: OCMLS,MLS#: 26-295MLS Logo

    Loading...

      Facts & features

      Interior

      Bedrooms & bathrooms
      • Bedrooms: 4
      • Bathrooms: 2
      • Full bathrooms: 2
      Heating
      • Electric, Wood, Zoned
      Cooling
      • None
      Appliances
      • Included: Dryer, Dishwasher, Electric Range, Microwave, Refrigerator, Washer
      • Laundry: Electric Dryer Hookup, Main Level, Washer Hookup
      Features
      • Double Vanity, Pantry, Walk-In Closet(s), Breakfast Nook
      • Flooring: Carpet, Laminate
      • Windows: Vinyl Frames, Wood Frames
      • Has basement: No
      • Number of fireplaces: 1
      • Fireplace features: Wood Burning Stove
      Interior area
      • Total structure area: 1,584
      • Total interior livable area: 1,584 sqft
      • Finished area above ground: 1,584
      • Finished area below ground: 0

      Property

      Parking
      • Total spaces: 2
      • Parking features: Attached Garage, Driveway, Off Street, On Street
      • Garage spaces: 2
      Features
      • Levels: One
      • Stories: 1
      • Patio & porch: Deck
      • Exterior features: Private Yard, Spa/Hot Tub
      • Fencing: Wood
      Lot
      • Size: 4,356 Square Feet
      • Dimensions: 45 x 100
      • Features: City Lot, Level
      Details
      • Additional structures: Garage(s)
      • Parcel number: 04700
      • Zoning description: R-5 Residential
      • Special conditions: Standard

      Construction

      Type & style
      • Home type: SingleFamily
      • Architectural style: Cottage
      • Property subtype: Single Family Residence
      Materials
      • Wood Siding, Cedar
      • Foundation: Concrete Perimeter
      • Roof: Composition
      Condition
      • New construction: No
      • Year built: 1922
      • Major remodel year: 2008

      Utilities & green energy

      • Sewer: Public Sewer
      • Water: Public
      • Utilities for property: Cable Available, Electricity Connected, Sewer Connected, Water Connected, Phone Available

      Community & HOA

      Community
      • Features: Curbs, Street Lights, Sidewalks
      • Security: Carbon Monoxide Detector(s), Smoke Detector(s)
      • Subdivision: Tillamook Add
      HOA
      • Has HOA: No
      Location
      • Region: Tillamook

      Financial & listing details

      • Price per square foot: $302/sqft
      • Tax assessed value: $410,950
      • Annual tax amount: $1,897
      • Date on market: 2/14/2026
      • Listing terms: Cash,Conventional,FHA,USDA Loan,VA Loan
      • Electric utility on property: Yes
      • Road surface type: Asphalt, Paved

        Estimated market value

        $465,700

        $442,000 - $489,000

        $2,440/mo

        Price history

        DateEventPrice
        5/13/2026Price change$479,000-4%$302/sqft
        Source: OCMLS #26-295 Report a problem
        3/17/2026Price change$499,000-4.4%$315/sqft
        Source: OCMLS #26-295 Report a problem
        2/14/2026Listed for sale$522,000+62.1%$330/sqft
        Source: OCMLS #26-295 Report a problem
        2/21/2024Sold$322,000+1.3%$203/sqft
        Source: OCMLS #TC-21203 Report a problem
        1/11/2024Pending sale$318,000$201/sqft
        Source: RMLS (OR) #23254168 Report a problem
        12/7/2023Listed for sale$318,000$201/sqft
        Source: RMLS (OR) #23254168 Report a problem
        11/7/2023Pending sale$318,000$201/sqft
        Source: RMLS (OR) #23254168 Report a problem
        10/18/2023Price change$318,000-3.3%$201/sqft
        Source: RMLS (OR) #23254168 Report a problem
        10/11/2023Price change$328,800-2.7%$208/sqft
        Source: RMLS (OR) #23254168 Report a problem
        9/20/2023Listed for sale$338,000+137.2%$213/sqft
        Source: RMLS (OR) #23254168 Report a problem
        6/16/2023Sold$142,500-15.7%$90/sqft
        Source: Oregon Datashare #220163034 Report a problem
        5/12/2023Pending sale$169,000$107/sqft
        Source: RMLS (OR) #23305929 Report a problem
        4/29/2023Listed for sale$169,000$107/sqft
        Source: WVMLS #804319 Report a problem

        Public tax history

        YearProperty taxesTax assessment
        2024$1,804 +16.7%$152,950 +19.2%
        2023$1,546 +3.5%$128,310 +3%
        2022$1,493 +3%$124,580 +3%
        2021$1,449 +2.8%$120,960 +3%
        2020$1,409 +2.6%$117,440 +3%
        2019$1,374 +33.3%$114,020 +3%
        2018$1,031 $110,700 +3%
        2017$1,031 +6.6%$107,480 +3%
        2016$967 $104,350 +3%
        2015$967 +2%$101,320 +3%
        2014$948 +1.7%$98,370 +3%
        2013$932 +7.4%$95,510 +3%
        2012$868 +2.8%$92,730 +3%
        2011$844 +3%$90,030 +3%
        2010$820 +0.6%$87,410 +3%
        2009$815 +2.7%$84,870 +3%
        2008$794 +2.6%$82,400 +3%
        2007$773 +5%$80,000 +3%
        2006$737 -3.6%$77,670 +3%
        2005$764 +1.7%$75,410 +3%
        2004$751 $73,220 +3%
        2003-- $71,090 +6.1%
        2001-- $67,016 +3%
        2000$623 $65,064
        Find assessor info on the county website

        Monthly payment

        Est. payment

        Payment breakdown

        Explore the cost of this home by adjusting the details. Changes won't be saved.
        All calculations are estimates and provided by Zillow, Inc. for informational purposes only. Actual amounts may vary.
        HOA fees may include property taxes on listings classified as Co-Ops. Contact the listing agent and/or owner for fee details.
        Mortgage interest rates are dependent on a number of factors, including credit score, down payment, and repayment length. Interest rate data provided by Zillow Group Marketplace, Inc. as of 1/1/1970 from various mortgage lenders with which we have lead or other similar arrangements; the Estimated Payment is an average of those rates.
        See how much you could borrow to make a competitive offer.

        Climate risks

        Neighborhood: 97141

        Getting around

        63 / 100
        Somewhat Walkable
        68 / 100
        Bikeable

        Nearby schools

        GreatSchools rating

        A local agent can set up tours, give advice and negotiate with sellers.

        Browse local experts

        Similar homes