Welcome to this charming, move-in-ready home featuring an open-concept layout and elegant finishes throughout. The spacious living area boasts vaulted ceilings, rich wood-style flooring, and great space inside and out. The kitchen is equipped with stainless steel appliances, granite countertops, and a cozy island with seating—perfect for casual dining or entertaining. Upstairs, you'll find plush-carpeted stairs leading to flex space great for an office or gym area on its own HVAC split unit. This property includes extras like washer, dryer, and a whole home Generac generator. The large bedroom showcases tray ceilings, recessed lighting, and plenty of natural light. Thoughtful touches like crown molding, updated light fixtures, and built-in storage make this home both stylish and functional. Located in a quiet neighborhood, this home is ideal for anyone seeking comfort, convenience, and timeless appeal. Don’t miss your chance to own this beautiful home!
Closed
$285,500
409 Delview Dr, Cherryville, NC 28021
3beds
1,569sqft
Single Family Residence
Built in 2018
0.85 Acres Lot
$286,000 Zestimate®
$182/sqft
$1,837 Estimated rent
Home value
$286,000
$257,000 - $317,000
$1,837/mo
Zestimate® history
Owner options
List your home for rent
$1,837/mo
Rent Zestimate®
Find your next renter with Zillow Rental Manager. Plus, with online applications, you can quickly screen prospective tenants – for free.
$1,837/mo
Rent Zestimate®
Refinance and save
$1,778/mo
Est. payment
Refinancing to a lower rate could help reduce your monthly payments and save thousands over the life of the loan.
$1,778/mo
Est. payment
Explore your selling options
Work with a Zillow partner agent
Leverage their expertise and Zillow's premium Showcase listings to get your home seen by more buyers.
Get startedList with your own agent
Get your home in front of millions of buyers by listing it on Zillow.
Learn how to do itSell it yourself
Take full control of how buyers see your home on Zillow by listing For Sale by Owner (FSBO).
List your homeWhat's special
Elegant finishesNatural lightWood-style flooringRecessed lightingFlex spaceVaulted ceilingsTray ceilings
Zillow last checked:
Listing updated:
Listed by:
Mary Page Haslett mary.page@givingtreerealty.com,
Giving Tree Realty
Bought with:
Christy Solomon
Premier South
Source: Canopy MLS as distributed by MLS GRID,MLS#: 4287346
Facts & features
Interior
Bedrooms & bathrooms
- Bedrooms: 3
- Bathrooms: 2
- Full bathrooms: 2
- Main level bedrooms: 3
Primary bedroom
- Level: Main
Flex space
- Level: Upper
Kitchen
- Level: Main
Heating
- Heat Pump
Cooling
- Heat Pump
Appliances
- Included: Dishwasher, Dryer, Electric Oven, Electric Range, Electric Water Heater, Microwave, Refrigerator with Ice Maker, Washer, Washer/Dryer
- Laundry: Utility Room
Features
- Has basement: No
Interior area
- Total structure area: 1,569
- Total interior livable area: 1,569 sqft
- Finished area above ground: 1,569
- Finished area below ground: 0
Property
Parking
- Total spaces: 2
- Parking features: Attached Garage, Garage on Main Level
- Attached garage spaces: 2
Features
- Levels: 1 Story/F.R.O.G.
Lot
- Size: 0.85 Acres
Details
- Parcel number: 203244
- Zoning: R-15
- Special conditions: Standard
Construction
Type & style
- Home type: SingleFamily
- Property subtype: Single Family Residence
Materials
- Vinyl
- Foundation: Slab
Condition
- New construction: No
- Year built: 2018
Utilities & green energy
- Sewer: Public Sewer
- Water: City
Community & HOA
Community
- Subdivision: Dewey Beam Estates
Location
- Region: Cherryville
Financial & listing details
- Price per square foot: $182/sqft
- Tax assessed value: $261,510
- Annual tax amount: $2,822
- Date on market: 7/31/2025
- Cumulative days on market: 4 days
- Road surface type: Concrete, Paved
Price history
| Date | Event | Price |
|---|---|---|
| 9/26/2025 | Sold | $285,500+2%$182/sqft |
Source:  Canopy MLS as distributed by MLS GRID #4287346 Report a problem Canopy MLS as distributed by MLS GRID #4287346 Report a problem | ||
| 8/4/2025 | Pending sale | $280,000$178/sqft |
Source: Canopy MLS as distributed by MLS GRID #4287346 Report a problem | ||
| 7/31/2025 | Listed for sale | $280,000+45%$178/sqft |
Source: Canopy MLS as distributed by MLS GRID #4287346 Report a problem | ||
| 10/9/2018 | Sold | $193,120$123/sqft |
Source: Canopy MLS as distributed by MLS GRID #3383683 Report a problem | ||
Public tax history
| Year | Property taxes | Tax assessment |
|---|---|---|
| 2025 | $2,822 | $261,510 |
| 2024 | $2,822 -1% | $261,510 |
| 2023 | $2,850 +12.9% | $261,510 +37.7% |
| 2022 | $2,525 -1.5% | $189,870 |
| 2021 | $2,563 | $189,870 |
| 2020 | $2,563 +3.8% | $189,870 |
| 2019 | $2,468 +775.4% | $189,870 +795.6% |
| 2018 | $282 | $21,200 |
| 2017 | $282 | $21,200 |
| 2016 | $282 | $21,200 -1.4% |
| 2014 | $282 | $21,500 |
Find assessor info on the county website
Neighborhood: 28021
Nearby homes
- $364,4005 bd3 ba2.3k sqft405 Delview Dr, Cherryville, NC 28021Off Market

- $431,8004 bd3 ba2.2k sqft600 Sandycrest Dr, Cherryville, NC 28021Off Market
- $297,5003 bd2 ba1.2k sqft416 Delview Dr, Cherryville, NC 28021Sold
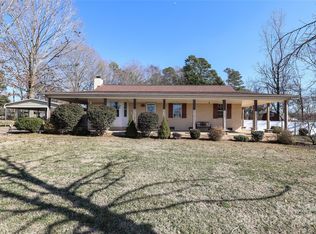
- $373,6005 bd5 ba1.8k sqft401 Delview Dr, Cherryville, NC 28021Off Market
- $299,4003 bd2 ba1.2k sqft416 Delview Dr #1-2, Cherryville, NC 28021Off Market
- $680,1003 bd4 ba4k sqft602 Sandycrest Dr, Cherryville, NC 28021Off Market
- $279,3003 bd2 ba1.8k sqft418 Delview Dr, Cherryville, NC 28021Off Market
- $234,2003 bd2 ba1.4k sqft101 Oakley Ln, Cherryville, NC 28021Off Market
Nearby schools
GreatSchools rating
- 4/10William B Beam Intermediate SchoolGrades: 4-5Distance: 1.6 mi
- 7/10John Chavis Middle SchoolGrades: 6-8Distance: 2 mi
- 8/10Cherryville Senior High SchoolGrades: 9-12Distance: 1.1 mi
Get a cash offer in 3 minutes
Find out how much your home could sell for in as little as 3 minutes with a no-obligation cash offer.
Estimated market value
$286,000
Get a cash offer in 3 minutes
Find out how much your home could sell for in as little as 3 minutes with a no-obligation cash offer.
Estimated market value
$286,000
- North Carolina
- Gaston County
- Cherryville
- 28021
- 409 Delview Dr
Nearby cities
Nearby zip codes
Other Cherryville Topics
