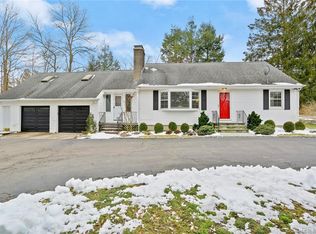
409 Dogburn is the kind of home that just feels welcoming from the moment you arrive. Set on 1.10 acres, this Cape Cod offers spacious living areas, an oversized kitchen with granite countertops, a center island with a propane cooktop, beautiful architectural wall and ceiling details, and flexible spaces to fit today's lifestyle. Recent flooring updates in the entry and living rooms add to the appeal, while a few cosmetic touches give the next owner the opportunity to personalize the home to their taste. Comfortable, inviting, and move-in ready, this is a wonderful opportunity to own a property with character, space, and endless potential.
For sale
$425,000
409 Dogburn Lane, Orange, CT 06477
2beds
1,299sqft
Single Family Residence
Built in 1850
1.1 Acres Lot
$-- Zestimate®
$327/sqft
$-- HOA
What's special
- 23 days
- 3,347
- 244
Likely to sell faster than
Zillow last checked:
Listing updated:
Listed by:
Christy A. Lindsay (203)627-3345,
Coldwell Banker Realty 203-878-7424
Source: Smart MLS,MLS#: 24196506
Facts & features
Interior
Bedrooms & bathrooms
- Bedrooms: 2
- Bathrooms: 2
- Full bathrooms: 2
Primary bedroom
- Features: Wall/Wall Carpet
- Level: Upper
Bedroom
- Features: Wall/Wall Carpet
- Level: Upper
Dining room
- Level: Main
Kitchen
- Features: Granite Counters, Kitchen Island
- Level: Main
Living room
- Level: Main
Heating
- Forced Air, Propane
Cooling
- Central Air
Appliances
- Included: Gas Cooktop, Electric Range, Dishwasher, Washer, Dryer, Water Heater
- Laundry: Upper Level
Features
- Basement: Partial,Unfinished
- Attic: None
- Has fireplace: No
Interior area
- Total structure area: 1,299
- Total interior livable area: 1,299 sqft
- Finished area above ground: 1,299
Property
Features
- Patio & porch: Porch, Deck
- Has private pool: Yes
- Pool features: Above Ground
Lot
- Size: 1.1 Acres
- Features: Level
Details
- Parcel number: 1302583
- Zoning: RES
Construction
Type & style
- Home type: SingleFamily
- Architectural style: Cape Cod
- Property subtype: Single Family Residence
Materials
- Clapboard, Wood Siding
- Foundation: Stone
- Roof: Asphalt
Condition
- New construction: No
- Year built: 1850
Utilities & green energy
- Sewer: Septic Tank
- Water: Public
Community & HOA
Community
- Features: Golf, Health Club, Library, Medical Facilities, Playground, Shopping/Mall, Tennis Court(s)
HOA
- Has HOA: No
Location
- Region: Orange
Financial & listing details
- Price per square foot: $327/sqft
- Tax assessed value: $267,100
- Annual tax amount: $7,319
- Date on market: 8/7/2026
Estimated market value
Not available
Estimated sales range
Not available
Not available
Price history
| Date | Event | Price |
|---|---|---|
| 8/13/2026 | Listed for sale | $425,000+51.8%$327/sqft |
Source: | ||
| 3/14/2019 | Sold | $280,000+1.8%$216/sqft |
Source: | ||
| 12/26/2018 | Pending sale | $275,000$212/sqft |
Source: Coldwell Banker Residential Brokerage - Orange Post Rd #170148495 Report a problem | ||
| 12/10/2018 | Listed for sale | $275,000+1.1%$212/sqft |
Source: Coldwell Banker Res Brokerage #170148495 Report a problem | ||
| 7/22/2013 | Sold | $272,000-5.9%$209/sqft |
Source: | ||
| 4/24/2013 | Listed for sale | $289,000+204.2%$222/sqft |
Source: Nutmeg Property Realty #N336364 Report a problem | ||
| 9/10/1993 | Sold | $95,000-44.4%$73/sqft |
Source: Public Record Report a problem | ||
| 4/1/1987 | Sold | $171,000$132/sqft |
Source: Public Record Report a problem | ||
Public tax history
| Year | Property taxes | Tax assessment |
|---|---|---|
| 2025 | $7,773 -6.1% | $267,100 |
| 2024 | $8,280 +32.8% | $267,100 +38.4% |
| 2023 | $6,236 -1.2% | $193,000 |
| 2022 | $6,313 -1.6% | $193,000 |
| 2021 | $6,417 0% | $193,000 |
| 2020 | $6,417 +2% | $193,000 |
| 2019 | $6,290 +1.8% | $193,000 |
| 2018 | $6,176 -0.9% | $193,000 +3.1% |
| 2017 | $6,230 +3.4% | $187,200 |
| 2016 | $6,028 +2.6% | $187,200 |
| 2015 | $5,878 +2.9% | $187,200 |
| 2014 | $5,710 | $187,200 |
| 2013 | $5,710 -2.5% | $187,200 -0.2% |
| 2012 | $5,855 +3.3% | $187,660 |
| 2011 | $5,667 -49.2% | $187,660 -50.7% |
| 2010 | $11,155 +84.2% | $380,700 +77.9% |
| 2009 | $6,055 -18.7% | $213,940 -19.7% |
| 2008 | $7,446 -34.6% | $266,500 -30% |
| 2007 | $11,383 +8.4% | $380,700 +15.6% |
| 2006 | $10,505 +149.2% | $329,300 +143.7% |
| 2004 | $4,215 +5.8% | $135,100 |
| 2003 | $3,985 +13.4% | $135,100 |
| 2001 | $3,513 | $135,100 |
Find assessor info on the county website
Monthly payment
Est. payment
Payment breakdown
Explore the cost of this home by adjusting the details. Changes won't be saved.Climate risks
Neighborhood: 06477
Nearby schools
Schools provided by the listing agent
- Elementary: Race Brook
- Middle: Amity
- High: Amity Regional
Source: Smart MLS. This data may not be complete. We recommend contacting the local school district to confirm school assignments for this home.