Welcome to 409 Dogwood Street — where charm, comfort, and possibility meet around every corner. This lovingly maintained 4-bedroom, 2-bath home is nestled on a quiet street in an established Dover neighborhood, offering the perfect blend of warmth, character, and everyday convenience. From the moment you walk through the front door, you’ll feel a sense of home. The sunlit living room invites you to relax and recharge, offering a cozy atmosphere perfect for quiet evenings or catching up with loved ones. Just beyond, the dining area seamlessly connects to a functional kitchen — ideal for everything from a peaceful morning coffee to weekend meal prep and family gatherings. Each of the four bedrooms is filled with natural light and offers the perfect balance of comfort and versatility — whether used as bedrooms, an office, or a creative space. Downstairs, in the basement, offers valuable storage and endless potential, allowing you to create a rec room, home gym, workshop, or whatever your lifestyle requires. Step outside into a spacious, fenced-in backyard that feels like a private retreat. With mature trees offering shade, room to play or entertain, and space to garden or gather around a fire pit, it’s an outdoor sanctuary made for memories. Located just minutes from shopping, restaurants, schools, parks, and major commuter routes, this home offers the peaceful charm of a tight-knit neighborhood with the convenience of city living. If you’ve been searching for a place with heart — a place that feels just right — 409 Dogwood Street is ready to welcome you home. Take a look and fall in love.
Sold for $325,000
$325,000
409 Dogwood Ave, Dover, DE 19904
4beds
2,292sqft
Single Family Residence
Built in 1964
10,019 Square Feet Lot
$331,800 Zestimate®
$142/sqft
$2,465 Estimated rent
Home value
$331,800
$309,000 - $355,000
$2,465/mo
Zestimate® history
Owner options
List your home for rent
$2,465/mo
Rent Zestimate®
Find your next renter with Zillow Rental Manager. Plus, with online applications, you can quickly screen prospective tenants – for free.
$2,465/mo
Rent Zestimate®
Refinance and save
$1,930/mo
Est. payment
Refinancing to a lower rate could help reduce your monthly payments and save thousands over the life of the loan.
$1,930/mo
Est. payment
Explore your selling options
Work with a Zillow partner agent
Leverage their expertise and Zillow's premium Showcase listings to get your home seen by more buyers.
Get startedList with your own agent
Get your home in front of millions of buyers by listing it on Zillow.
Learn how to do itSell it yourself
Take full control of how buyers see your home on Zillow by listing For Sale by Owner (FSBO).
List your homeWhat's special
Private retreatQuiet streetMature trees offering shadeOutdoor sanctuaryFilled with natural lightCozy atmosphereFunctional kitchen
Zillow last checked:
Listing updated:
Listed by:
Rosalia Martinez 302-382-3484,
Keller Williams Realty Central-Delaware,
Co-Listing Agent: David F Martinez 302-677-0037,
Keller Williams Realty Central-Delaware
Bought with:
Carolyn Figueroa, RS-0024870
Compass
Source: Bright MLS,MLS#: DEKT2039178
Facts & features
Interior
Bedrooms & bathrooms
- Bedrooms: 4
- Bathrooms: 2
- Full bathrooms: 2
- Main level bathrooms: 1
- Main level bedrooms: 1
Basement
- Description: Percent Finished: 87.0
- Area: 1066
Heating
- Central, Natural Gas
Cooling
- Central Air, Electric
Appliances
- Included: Built-In Range, Dishwasher, Disposal, Dryer, Washer, Water Heater, Exhaust Fan, Ice Maker, Range Hood, Gas Water Heater
- Laundry: In Basement
Features
- Ceiling Fan(s), Pantry
- Flooring: Hardwood
- Basement: Full,Finished,Interior Entry
- Number of fireplaces: 1
- Fireplace features: Brick
Interior area
- Total structure area: 2,292
- Total interior livable area: 2,292 sqft
- Finished area above ground: 1,226
- Finished area below ground: 1,066
Property
Parking
- Total spaces: 4
- Parking features: Garage Faces Front, Inside Entrance, Asphalt, Attached, Driveway
- Attached garage spaces: 1
- Uncovered spaces: 3
Accessibility
- Accessibility features: None
Features
- Levels: Two
- Stories: 2
- Patio & porch: Porch
- Exterior features: Sidewalks, Street Lights
- Pool features: None
- Fencing: Chain Link
Lot
- Size: 10,019 Square Feet
- Dimensions: 90.26 x 125.00
Details
- Additional structures: Above Grade, Below Grade
- Parcel number: ED0508508026800000
- Zoning: R10
- Special conditions: Standard
Construction
Type & style
- Home type: SingleFamily
- Architectural style: Ranch/Rambler
- Property subtype: Single Family Residence
Materials
- Block, Brick Front, Stick Built
- Foundation: Block
- Roof: Pitched,Shingle
Condition
- Very Good
- New construction: No
- Year built: 1964
Utilities & green energy
- Sewer: Private Sewer
- Water: Public
Community & HOA
Community
- Subdivision: Crossgates
HOA
- Has HOA: No
Location
- Region: Dover
Financial & listing details
- Price per square foot: $142/sqft
- Tax assessed value: $262,500
- Annual tax amount: $1,037
- Date on market: 7/11/2025
- Listing agreement: Exclusive Right To Sell
- Listing terms: Cash,Conventional,FHA 203(b),VA Loan
- Inclusions: Kitchen Appliances, Washer & Dryer, Ceiling Fans, And Shed (as-is)
- Exclusions: Personal Property
- Ownership: Fee Simple
Price history
| Date | Event | Price |
|---|---|---|
| 8/15/2025 | Sold | $325,000$142/sqft |
Source:  Bright MLS #DEKT2039178 Report a problem Bright MLS #DEKT2039178 Report a problem | ||
| 7/21/2025 | Contingent | $325,000+4.8%$142/sqft |
Source: Bright MLS #DEKT2039178 Report a problem | ||
| 7/11/2025 | Listed for sale | $310,000$135/sqft |
Source: Bright MLS #DEKT2039178 Report a problem | ||
Public tax history
| Year | Property taxes | Tax assessment |
|---|---|---|
| 2025 | $1,040 | $262,500 |
| 2024 | -- | $262,500 +448% |
| 2023 | $1,219 +5.9% | $47,900 |
| 2022 | $1,151 +0.8% | $47,900 |
| 2021 | $1,141 +1.7% | $47,900 |
| 2020 | $1,122 +4.1% | $47,900 |
| 2019 | $1,078 +3.7% | $47,900 |
| 2018 | $1,039 | $47,900 |
| 2017 | $1,039 +5.1% | $47,900 |
| 2016 | $988 +19.5% | $47,900 |
| 2015 | $827 +0.2% | $47,900 |
| 2014 | $825 | $47,900 -7.4% |
| 2012 | -- | $51,700 |
| 2011 | -- | $51,700 |
| 2010 | -- | $51,700 +4.2% |
| 2009 | -- | $49,600 |
| 2008 | -- | $49,600 |
| 2007 | -- | $49,600 |
| 2005 | -- | $49,600 |
| 2004 | -- | $49,600 |
| 2002 | -- | $49,600 |
| 2001 | -- | $49,600 |
| 2000 | $661 | $49,600 |
Find assessor info on the county website
Neighborhood: 19904
Nearby homes
- $298,3004 bd1 ba1.3k sqft411 Dogwood Ave, Dover, DE 19904Off Market
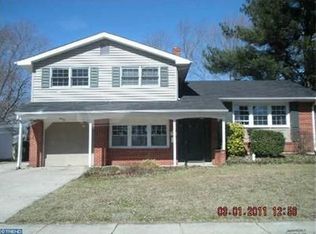
- $331,2005 bd2 ba2.1k sqft407 Dogwood Ave, Dover, DE 19904Off Market
- $342,3004 bd2 ba1.7k sqft450 Fiddlers Grn, Dover, DE 19904Off Market
- $289,4003 bd1 ba1.6k sqft442 Fiddlers Grn, Dover, DE 19904Off Market
- $306,3003 bd2 ba2.3k sqft413 Dogwood Ave, Dover, DE 19904Off Market
- $321,8005 bd2 ba1.4k sqft405 Dogwood Ave, Dover, DE 19904Off Market
- $288,3004 bd1 ba1.2k sqft458 Fiddlers Grn, Dover, DE 19904Off Market
- $310,8004 bd1 ba1.8k sqft2 Dogwood Ct, Dover, DE 19904Off Market
Nearby schools
GreatSchools rating
- 6/10Brown (W. Reily) Elementary SchoolGrades: 1-5Distance: 0.5 mi
- 4/10Fifer (Fred) Middle SchoolGrades: 6-8Distance: 1.7 mi
- 6/10Caesar Rodney High SchoolGrades: 9-12Distance: 1.4 mi
Schools provided by the listing agent
- District: Caesar Rodney
Source: Bright MLS. This data may not be complete. We recommend contacting the local school district to confirm school assignments for this home.
Get a cash offer in 3 minutes
Find out how much your home could sell for in as little as 3 minutes with a no-obligation cash offer.
Estimated market value
$331,800
Get a cash offer in 3 minutes
Find out how much your home could sell for in as little as 3 minutes with a no-obligation cash offer.
Estimated market value
$331,800
- Delaware
- Kent County
- Dover
- 19904
- 409 Dogwood Ave
Nearby cities
Nearby neighborhoods
Nearby zip codes
Other Dover Topics
