Fantastic investor opportunity! This spacious property offers nearly 3,500 square feet of living space featuring hardwood and tile flooring, a large great room with a vaulted ceiling and striking stone veneer accent wall, an oversized attached garage with additional workshop or storage space, and metal roof. A 2.33 acre, partially wooded corner lot, the property also includes expansive covered and open deck areas, a large detached workshop, and several additional storage buildings, providing endless possibilities for hobbies, equipment, or future improvements. The home needs some work and is being sold As Is. Priced to reflect its current condition, this is an outstanding opportunity for investors, renovators, or buyers looking to build equity and transform a property with exceptional potential.
Coming soon
$265,000
409 Dogwood Ln, Mulga, AL 35118
3beds
2,500sqft
Single Family Residence
Built in 1953
2.33 Acres Lot
$-- Zestimate®
$106/sqft
$-- HOA
What's special
- 6 days |
- 163 |
- 6 |
Zillow last checked:
Listing updated:
Listed by:
Wayne Goodrich 205-401-3813,
Fathom Realty AL LLC
Source: GALMLS,MLS#: 21459059
Facts & features
Interior
Bedrooms & bathrooms
- Bedrooms: 3
- Bathrooms: 3
- Full bathrooms: 2
- 1/2 bathrooms: 1
Rooms
- Room types: Bedroom, Dining Room, Bathroom, Great Room, Half Bath (ROOM), Kitchen, Master Bathroom, Master Bedroom
Primary bedroom
- Level: First
Bedroom 1
- Level: First
Bedroom 2
- Level: Second
Primary bathroom
- Level: First
Bathroom 1
- Level: First
Dining room
- Level: First
Kitchen
- Features: Laminate Counters, Eat-in Kitchen
- Level: First
Basement
- Area: 936
Heating
- Central, Dual Systems (HEAT), Electric
Cooling
- Central Air, Dual, Electric
Appliances
- Included: Dishwasher, Freezer, Microwave, Electric Oven, Refrigerator, Stove-Electric, Electric Water Heater
- Laundry: Electric Dryer Hookup, Washer Hookup, Main Level, Laundry Room, Laundry (ROOM), Yes
Features
- None, Cathedral/Vaulted, Smooth Ceilings, Tray Ceiling(s), Linen Closet, Separate Shower, Double Vanity, Walk-In Closet(s), In-Law Floorplan
- Flooring: Hardwood, Tile
- Basement: Partial,Unfinished,Block
- Attic: Pull Down Stairs,Yes
- Has fireplace: No
Interior area
- Total interior livable area: 2,500 sqft
- Finished area above ground: 2,500
- Finished area below ground: 0
Property
Parking
- Total spaces: 5
- Parking features: Basement, Detached, Driveway, Lower Level, Off Street, Parking (MLVL), Unassigned, Open, Garage Faces Front
- Attached garage spaces: 4
- Carport spaces: 1
- Covered spaces: 5
- Has uncovered spaces: Yes
Features
- Levels: One and One Half
- Stories: 1.5
- Patio & porch: Porch, Covered (DECK), Open (DECK), Deck
- Pool features: None
- Fencing: Fenced
- Has view: Yes
- View description: None
- Waterfront features: No
Lot
- Size: 2.33 Acres
- Features: Acreage, Corner Lot, Few Trees
Details
- Additional structures: Storage, Workshop
- Parcel number: 2000364001007.000
- Special conditions: As Is
Construction
Type & style
- Home type: SingleFamily
- Property subtype: Single Family Residence
Materials
- Wood Siding
- Foundation: Basement
Condition
- Year built: 1953
Utilities & green energy
- Sewer: Septic Tank
- Water: Public
Community & HOA
Community
- Subdivision: Sylvan Springs
Location
- Region: Mulga
Financial & listing details
- Price per square foot: $106/sqft
- Tax assessed value: $242,800
- Price range: $265K - $265K
- Date on market: 7/15/2026
Estimated market value
Not available
Estimated sales range
Not available
Not available
Price history
| Date | Event | Price |
|---|---|---|
| 4/5/1999 | Sold | $75,000$30/sqft |
Source: Public Record Report a problem | ||
Public tax history
| Year | Property taxes | Tax assessment |
|---|---|---|
| 2025 | -- | $22,780 +6.9% |
| 2024 | -- | $21,300 |
| 2023 | -- | $21,300 +17.9% |
| 2022 | -- | $18,060 +6.1% |
| 2021 | -- | $17,020 +6.5% |
| 2020 | -- | $15,980 +2.4% |
| 2019 | -- | $15,600 -1.9% |
| 2018 | -- | $15,900 |
| 2017 | -- | $15,900 |
| 2016 | -- | $15,900 |
| 2015 | $855 -7.1% | $15,900 -1.4% |
| 2014 | $920 | $16,120 |
| 2013 | $920 | $16,120 |
| 2012 | $920 -3.8% | $16,120 -3.8% |
| 2011 | $957 | $16,750 |
| 2010 | $957 | $16,750 |
| 2009 | $957 -4.9% | $16,750 -4.9% |
| 2008 | $1,006 +23.2% | $17,620 +23.2% |
| 2007 | $817 -1% | $14,300 -1% |
| 2006 | $825 +2.9% | $14,440 +2.9% |
| 2005 | $801 +68.6% | $14,030 -15.7% |
| 2004 | $475 +7.5% | $16,640 +7.5% |
| 2003 | $442 +18.5% | $15,480 +137.1% |
| 2002 | $373 | $6,530 |
| 2001 | $373 | $6,530 |
| 2000 | $373 | $6,530 |
Find assessor info on the county website
Monthly payment
Est. payment
Payment breakdown
Explore the cost of this home by adjusting the details. Changes won't be saved.Climate risks
Neighborhood: 35118
Nearby schools
GreatSchools rating
- 7/10Concord Elementary SchoolGrades: K-5Distance: 3.9 mi
- 4/10Hueytown Middle SchoolGrades: 6-8Distance: 5.5 mi
- 2/10Hueytown High SchoolGrades: 9-12Distance: 5.9 mi
Schools provided by the listing agent
- Elementary: Concord
- Middle: Hueytown
- High: Hueytown
Source: GALMLS. This data may not be complete. We recommend contacting the local school district to confirm school assignments for this home.
- $125,4003 bd1 ba1.7k sqft5357 Walnut Dr, Mulga, AL 35118Off Market
- $251,6004 bd2 ba2.8k sqft425 Dogwood Ln, Mulga, AL 35118Off Market
- $14,100-- bd-- ba-- sqft408 Dogwood Ln, Mulga, AL 35118Off Market
- $6,500-- bd-- ba-- sqft5361 Walnut Dr, Mulga, AL 35118Off Market
- $256,9003 bd2 ba2k sqft424 Dogwood Ln, Mulga, AL 35118Off Market
- $240,9003 bd2 ba2.2k sqft5332 Walnut Dr, Mulga, AL 35118Off Market
- $245,5003 bd2 ba2k sqft5356 Walnut Dr, Sylvan Springs, AL 35118Off Market
- $13,4000.64 Acres5301 Walnut Dr, Mulga, AL 35118Off Market
Similar homes
- $165,0004 bd3 ba2.3k sqft306 Dogwood Dr, Mulga, AL 35118For Sale
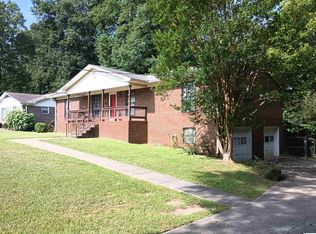
 MLS ID #21458786, Robert Vonkaenel, Premier Living Realty. GALMLS
 - $275,0003 bd2 ba2.2k sqft5549 Rockwood Dr, Mulga, AL 35118For Sale
 MLS ID #21453801, TJ Westmoreland-Mahan, Keller Williams Metro South. GALMLS
 - $250,0003 bd2 ba1.6k sqft402 Rock Creek Rd, Sylvan Springs, AL 35118For Sale
 MLS ID #21456635, Marko Gorupic, Real Broker LLC. GALMLS
 - $254,9004 bd2 ba1.9k sqft346 Lynn Dr, Mulga, AL 35118For Sale
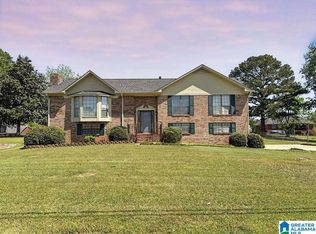 MLS ID #21449387, Luke Williams, Keller Williams Realty Vestavia. GALMLS
 - $265,0003 bd2 ba2k sqft1242 14th St, Pleasant Grove, AL 35127AuctionMLS ID #11885325, Emerson Jerry King, Williams & Williams Real Estate Auctions. My State MLS
- $272,5002 bd2 ba1.3k sqft1007 Normandale Dr, Bessemer, AL 35023For SaleMLS ID #21459329, Nakia Walker, Opendoor Brokerage LLC. GALMLS
- $249,9003 bd2 ba3k sqft3319 Crescent Dr, Bessemer, AL 35023For SaleMLS ID #21459300, Danielle Matthews, Matthews and Associates LLC. GALMLS
- $255,0003 bd2 ba3k sqft161 23rd St, Bessemer, AL 35023For SaleMLS ID #21459326, Greg Hill, Horizon Realty. GALMLS
- $299,9003 bd2 ba2.1k sqft1125 Jackson Dr, Bessemer, AL 35023For SaleMLS ID #21458906, Jennifer BROWN, Five Star Real Estate, LLC. GALMLS
- $249,0004 bd2 ba1.8k sqft329 2nd Ave S, Pleasant Grove, AL 35127For SaleMLS ID #21459199, Joy Groce, eXp Realty, LLC Central. GALMLS
- $249,0004 bd2 ba1.8k sqft329 2ND AVENUE, PLEASANT GROVE, AL 35127For SaleMLS ID #21459199. eXp Realty
- $--3 bd2 ba1.5k sqft5726 Warrior River Rd, Bessemer, AL 35023AuctionXome
- $265,0003 bd2 ba2.9k sqft120 Midfield Ave, Bessemer, AL 35023For SaleMLS ID #21451523, Karina Barone, RealtySouth-Inverness Office. GALMLS
- $259,0003 bd3 ba1.5k sqft932 9TH STREET, PLEASANT GROVE, AL 35127For SaleMLS ID #21458486. eXp Realty
- $259,0003 bd3 ba1.5k sqft932 9th St N, Pleasant Grove, AL 35127For SaleMLS ID #21458486, Rodrigo Cisneros, EXP Realty LLC. GALMLS
- $242,0004 bd3 ba2.1k sqft1223 6th St, Pleasant Grove, AL 35127For SaleMLS ID #21451695, Nakia Walker, Opendoor Brokerage LLC. GALMLS
- $239,9003 bd2 ba1.5k sqftTbd, Pleasant Grove, AL 35127For SaleMLS ID #21459109, Nicole Tyler, Keller Williams Realty Hoover. GALMLS
- $238,0003 bd3 ba2.2k sqftSpectrum, Pleasant Grove, AL 35127For SaleMLS ID #21449284, Roxanne Crane, Five Star Real Estate, LLC. GALMLS
- $279,9004 bd2 ba3.2k sqftTbd, Pleasant Grove, AL 35127For SaleMLS ID #21458816, Margie Nixon, Norluxe Realty Birmingham LLC. GALMLS
- $195,0003 bd2 ba1.7k sqft1425 Hueytown Rd, Bessemer, AL 35023For SaleMLS ID #21459591, Christie Dietz, ARC Realty - Hoover. GALMLS
