Set behind the gates of Dos Lagos on 2.44 private acres, this custom-built estate blends thoughtful design, sustainability, and Hill Country beauty in one exceptional offering. Built in 2017 and backing to a serene greenbelt, the property delivers rare privacy, mature landscaping, and a lifestyle centered around comfort, efficiency, and connection to nature.
The 2831 SF main residence features 4 bedrooms, 2.5 bathrooms, two spacious living areas, and warm wood flooring throughout both levels. Designed for effortless everyday living and entertaining, the open-concept kitchen, dining, and living spaces flow seamlessly together, complemented by a well-appointed butler's pantry for additional storage and prep space.
A separate 668 SF climate controlled, fully finished studio provides flexibility for entertaining, a private office or creative space. It offers a full bathroom and multiple rooms, including a large air conditioned loft. This flexible space is both functional and inviting.
The backyard is professionally landscaped and fenced, creating a private retreat designed for both beauty and functionality. A large, irrigated garden produces a variety of fruits, vegetables, and herbs, while the greenhouse—equipped with plumbing and a wood-burning fireplace—offers the ideal environment for keeping plants thriving year-round. It also doubles as a peaceful retreat for an al fresco dinner or an evening glass of wine surrounded by the beauty of the property.
Sustainability is seamlessly integrated throughout the property. The primary water source is an impressive rainwater collection system featuring properly engineered gutters and PVC piping that feed into a 31,800-gallon storage tank. Storage and workspace are cleverly tucked in next to the water storage tank. Additionally, 32 ground-mounted solar panels installed by Native Solar are discreetly positioned out of sight and substantially reduce monthly electric costs.
Located within the highly regarded Dripping Springs Independent School District, this property offers a rare opportunity to enjoy luxury living with modern self-sufficiency in one of Dripping Springs' most sought-after gated communities.
For sale
Price cut: $70K (9/18)
$1,125,000
409 Dos Lagos, Dripping Springs, TX 78620
4beds
3,499sqft
Single Family Residence
Built in 2017
2.43 Acres Lot
$1,088,700 Zestimate®
$322/sqft
$-- HOA
What's special
Gates of dos lagosMature landscaping
- 126 days
- 842
- 80
Zillow last checked:
Listed by:
Michelle Diegle,
Kuper Sotheby's International Realty
Source: Kuper Sotheby's International Realty,MLS#: 7043484
Facts & features
Interior
Bedrooms & bathrooms
- Bedrooms: 4
- Bathrooms: 3
- Full bathrooms: 2
- 1/2 bathrooms: 1
Cooling
- Has cooling: Yes
Features
- Flooring: Hardwood, Tile
- Has basement: No
Interior area
- Total structure area: 3,499
- Total interior livable area: 3,499 sqft
Property
Parking
- Total spaces: 2
- Parking features: Attached Garage
- Has attached garage: Yes
Lot
- Size: 2.43 Acres
Details
- Parcel number: 112495000B001004
Construction
Type & style
- Home type: SingleFamily
- Property subtype: Single Family Residence
Materials
- Stone
Condition
- Year built: 2017
- Major remodel year: 2017
Community & HOA
Location
- Region: Dripping Springs
Financial & listing details
- Price per square foot: $322/sqft
- Tax assessed value: $957,590
- Annual tax amount: $13,199
- Date on market: 6/3/2026
- Lease term: Contact For Details
Estimated market value
$1,088,700
$1.03M - $1.14M
$5,763/mo
Price history
| Date | Event | Price |
|---|---|---|
| 9/18/2026 | Price change | $1,125,000-5.9%$322/sqft |
Source:  Unlock MLS #7043484 Report a problem Unlock MLS #7043484 Report a problem | ||
| 7/16/2026 | Price change | $1,195,000-6.3%$342/sqft |
Source: Unlock MLS #7043484 Report a problem | ||
| 6/3/2026 | Listed for sale | $1,275,000+1214.4%$364/sqft |
Source: Kuper Sotheby's International Realty #NOMLSID Report a problem | ||
| 10/25/2016 | Listing removed | $97,000$28/sqft |
Source: Linda Welsh Realty #1930328 Report a problem | ||
| 6/13/2016 | Price change | $97,000-9.3%$28/sqft |
Source: Keller Williams - Austin SW #1930328 Report a problem | ||
| 5/11/2016 | Price change | $107,000+7.1%$31/sqft |
Source: Keller Williams - Austin SW #1930328 Report a problem | ||
| 1/16/2016 | Price change | $99,900-9.2%$29/sqft |
Source: Coffman Real Estate #6013542 Report a problem | ||
| 11/18/2015 | Listed for sale | $110,000-18.5%$31/sqft |
Source: Coffman Real Estate #6013542 Report a problem | ||
| 7/6/2015 | Listing removed | $135,000$39/sqft |
Source: Owner Report a problem | ||
| 5/7/2015 | Listed for sale | $135,000$39/sqft |
Source: Owner Report a problem | ||
| 6/19/2014 | Sold | -- |
Source: Agent Provided Report a problem | ||
Public tax history
| Year | Property taxes | Tax assessment |
|---|---|---|
| 2025 | $13,199 +12.6% | $904,011 +10% |
| 2024 | $11,719 +15.4% | $821,828 +10% |
| 2023 | $10,151 -8.1% | $747,116 +10% |
| 2022 | $11,045 +2.2% | $679,196 +10% |
| 2021 | $10,807 +0.8% | $617,451 +7.7% |
| 2020 | $10,723 +7.2% | $573,130 +12.3% |
| 2019 | $10,004 -0.2% | $510,290 +5% |
| 2018 | $10,021 +464.9% | $485,960 +468% |
| 2017 | $1,774 +21.3% | $85,550 +22.2% |
| 2016 | $1,463 +121.8% | $70,000 |
| 2015 | $659 | $70,000 +122.2% |
| 2014 | $659 | $31,500 |
| 2013 | -- | $31,500 +2.1% |
| 2012 | -- | $30,860 |
| 2011 | -- | $30,860 |
| 2010 | -- | $30,860 -56.4% |
| 2009 | -- | $70,700 |
| 2006 | -- | $70,700 |
Find assessor info on the county website
Monthly payment
Est. payment
Payment breakdown
Explore the cost of this home by adjusting the details. Changes won't be saved.Climate risks
Neighborhood: 78620
Nearby schools
Schools provided by the listing agent
- Elementary: Walnut Springs Elementary
- Middle: Dripping Springs Middle School
- High: Dripping Springs High School
Source: Kuper Sotheby's International Realty. This data may not be complete. We recommend contacting the local school district to confirm school assignments for this home.
- $---- bd-- ba-- sqft427 Dos Lagos, Dripping Springs, TX 78620Off Market
- $770,8003 bd3 ba2.3k sqft452 Dos Lagos Dr, Dripping Springs, TX 78620Off Market
- $1,101,200-- bd-- ba3.7k sqft231 Dos Lagos Dr, Dripping Springs, TX 78620Off Market
- $1,008,3004 bd3 ba3k sqft396 Dos Lagos Dr, Dripping Springs, TX 78620Off Market

Similar homes
- $1,174,9004 bd3 ba3.7k sqft416 Shadywood Ln, Dripping Springs, TX 78620For Sale
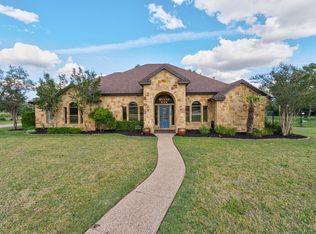 MLS ID #21403528, Jeff Coffman. NTREIS
 - $1,099,9954 bd3 ba3.2k sqft1144 Bunker Ranch Blvd, Dripping Springs, TX 78620Active

 MLS ID #8484498, Matthew Ingles, Keller Williams Realty. Unlock MLS
 - $1,100,0006 bd5 ba3.6k sqft223 Twidwell Dr, Dripping Springs, TX 78620Active
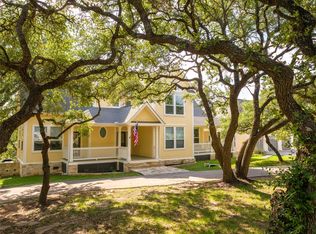 MLS ID #2483130, Ashley Tullis, Keller Williams Realty. Unlock MLS
 - $1,295,0004 bd4 ba3.7k sqft316 Stockman Dr, Dripping Springs, TX 78620Active
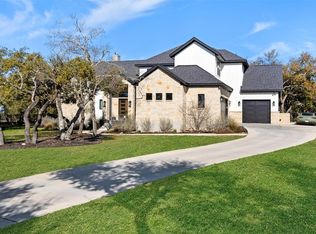 MLS ID #7417567, Alexander Croft, Compass RE Texas, LLC. Unlock MLS
 - $1,099,0003 bd2 ba1.8k sqft172 Bluff Trl, Dripping Springs, TX 78620Active
 MLS ID #619177, Dan S. Justus, Keller Williams Realty - SW. Central Texas MLS
 - $999,5003 bd4 ba3.8k sqft360 Stacey Ann Cv, Dripping Springs, TX 78620ActiveMLS ID #7735283, Ann Mitchell, Compass RE Texas, LLC. Unlock MLS
- $999,0004 bd3 ba2.3k sqft290 Sunset Rdg, Dripping Springs, TX 78620ActiveMLS ID #6797252, Jenny Cureton, Compass RE Texas, LLC. Unlock MLS
- $1,299,0004 bd4 ba3.9k sqft17316 Avion Dr, Dripping Springs, TX 78620ActiveMLS ID #1649120, Ben Baronet, SunDrip Realty. Unlock MLS
- $1,650,0004 bd5 ba4.6k sqft461 Crosswater Ln, Dripping Springs, TX 78620ActiveMLS ID #3751472, Garrett Beem, NestHaven Properties. Unlock MLS
- $799,0004 bd4 ba2.9k sqft1135 Blue Ridge Dr, Dripping Springs, TX 78620ActiveMLS ID #3165349, Mica Gutierrez, Compass RE Texas, LLC. Unlock MLS
- $1,599,0004 bd4 ba3.1k sqft32045 Mirela Ann Rd, Dripping Springs, TX 78620ActiveMLS ID #2880878, Jenny Cureton, Compass RE Texas, LLC. Unlock MLS
- $740,0004 bd2 ba1.9k sqft2016 Hidden Hills Dr, Dripping Springs, TX 78620ActiveMLS ID #7177845, Maribel Hagen, EXP REALTY. Unlock MLS
- $695,0004 bd3 ba2.6k sqft701 Cottonwood Creek Rd, Dripping Springs, TX 78620ActiveMLS ID #4075910, Sasha Vasquez, Douglas Elliman Real Estate. Unlock MLS
- $1,595,0005 bd5 ba2.9k sqft471 Turkey Dr, Dripping Springs, TX 78620ActiveMLS ID #625216, Dan S. Justus, Keller Williams Realty - SW. Central Texas MLS
- $1,150,0004 bd4 ba2.7k sqft4408 Hennig Dr, Austin, TX 78738ActiveMLS ID #1057880, Jonny Wells, eXp Realty, LLC. Unlock MLS
- $1,450,0003 bd3 ba2.6k sqft220 Sundance Trl, Dripping Springs, TX 78620ActiveMLS ID #4802407, Lee Abraham, eXp Realty LLC. Unlock MLS
- $899,9954 bd4 ba2.5k sqft13326 Trautwein Rd, Austin, TX 78737ActiveMLS ID #5066880, Ellen Steele, Serhant Texas, LLC. Unlock MLS
- $625,0004 bd3 ba1.8k sqft1805 Spring Valley Dr, Dripping Springs, TX 78620ActiveMLS ID #9282019, Benjamin Woolfolk, Twelve Rivers Realty. Unlock MLS
- $975,0004 bd4 ba3.4k sqft5007 Evidence Cv, Spicewood, TX 78669ActiveMLS ID #2423450, Nancy Cree, Pinnacle Realty Advisors. Unlock MLS
- $1,250,0004 bd3 ba3.1k sqft9004 Tara Ln, Austin, TX 78737ActiveMLS ID #6823912, Talitha Newman, Allure Real Estate. Unlock MLS
