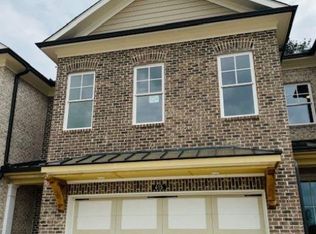
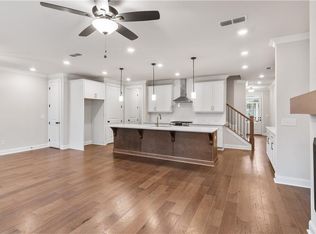
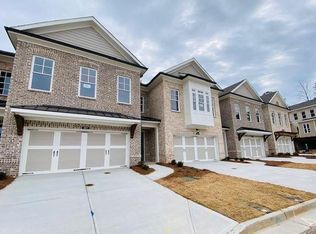
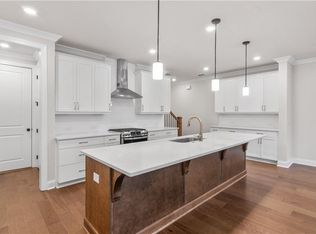
Spring into a new home! Ward's Crossing is a brand new gated community, located in the heart of Johns Creek, and built by The Providence Group. This is a rare opportunity for new construction townhomes in Johns Creek. This Ellington END UNIT is currently under construction and will be ready for move in January/February of 2024. Start your year off right with a beautiful new place to live! This floorplan features 4 bedrooms, 3.5 baths, living level on the main, two-car garage, fenced in backyard and over 2800 square feet of space! On the first level you will find the front entry two-car garage and your beautiful, private entry way which leads into an open-design, gourmet kitchen featuring a vast 10' ft. island with plenty of space for entertaining! The kitchen also abounds with cabinet space AND has a pantry for additional storage. Looking out into the family room, from the kitchen island, you can easily converse with those who are near and dear, while they watch TV or enjoy the gas burning fireplace. Just outside the family room you will find a lovely concrete patio with a black aluminum fenced-in backyard, perfect for a furry friend or just to sit and enjoy the cooler months. The first floor also includes a powder room, two coat closets and a space for a future elevator or extra storage! On the second level you will find the owner's suite which is highlighted with a double door entry and tons of windows for a bright and open welcome. The owner's bath boasts both a soaking tub and shower and features a double vanity. This room also has an enormous walk-in closet! There are two additional spacious secondary bedrooms, a hallway bathroom and the laundry also located on the 2nd floor. Going up to the third floor you will find a private haven, perfect for an extra getaway space or for a guest. This 4th large bedroom also features a full bath. In addition, this floor offers tons of extra storage space! This spacious and well-appointed townhome truly lives like a single family home and is built with the highest quality and environmentally friendly products, including Thermacrete, a truly superior party wall material. Located in the heart of Johns Creek, right next to Johns Creek High School! And, State Bridge Crossing Elementary is just across the street! The location can't be beat! Give us a call today to schedule your appointment! ***Please note the photos shown are not of the exact property but are similar, as the home is currently under construction and will be completed February 2024.***Closing cost incentive available with one of our preferred lenders. [The Ellington]
Closed
$816,405
409 Duncan Dene Dr #96, Alpharetta, GA 30022
4beds
2,837sqft
Townhouse, Residential
Built in 2023
3,441 Square Feet Lot
$817,100 Zestimate®
$288/sqft
$3,546 Estimated rent
Home value
$817,100
$776,000 - $858,000
$3,546/mo
Zestimate® history
Owner options
List your home for rent
$3,546/mo
Rent Zestimate®
Find your next renter with Zillow Rental Manager. Plus, with online applications, you can quickly screen prospective tenants – for free.
$3,546/mo
Rent Zestimate®
Refinance and save
$5,223/mo
Est. payment
Refinancing to a lower rate could help reduce your monthly payments and save thousands over the life of the loan.
$5,223/mo
Est. payment
Explore your selling options
Work with a Zillow partner agent
Leverage their expertise and Zillow's premium Showcase listings to get your home seen by more buyers.
Get startedList with your own agent
Get your home in front of millions of buyers by listing it on Zillow.
Learn how to do itSell it yourself
Take full control of how buyers see your home on Zillow by listing For Sale by Owner (FSBO).
List your homeWhat's special
Cabinet spaceSpacious secondary bedroomsFenced in backyardBlack aluminum fenced-in backyardTons of windowsGourmet kitchenHallway bathroom
Zillow last checked:
Listing updated:
Listed by:
Whitney Stuckart,
The Providence Group Realty, LLC.,
Amy L Santrock,
The Providence Group Realty, LLC.
Bought with:
KIRAN KAUSHISH, 257481
Chapman Hall Professionals
Source: FMLS GA,MLS#: 7263752
Facts & features
Interior
Bedrooms & bathrooms
- Bedrooms: 4
- Bathrooms: 4
- Full bathrooms: 3
- 1/2 bathrooms: 1
Rooms
- Room types: Bonus Room, Family Room, Other
Primary bedroom
- Features: Oversized Master, Other
- Level: Oversized Master, Other
Bedroom
- Features: Oversized Master, Other
Primary bathroom
- Features: Double Vanity, Separate Tub/Shower, Soaking Tub, Other
Dining room
- Features: Great Room, Open Concept
Kitchen
- Features: Cabinets Other, Eat-in Kitchen, Kitchen Island, Other Surface Counters, Pantry, View to Family Room
Heating
- Central, Heat Pump, Zoned
Cooling
- Ceiling Fan(s), Central Air, Heat Pump, Zoned
Appliances
- Included: Dishwasher, Disposal, Electric Water Heater, Gas Range, Gas Water Heater, Microwave, Range Hood, Tankless Water Heater
- Laundry: In Hall, Laundry Closet, Upper Level
Features
- Crown Molding, Double Vanity, Entrance Foyer, High Ceilings 9 ft Lower, High Ceilings 9 ft Main, Smart Home, Walk-In Closet(s), Other
- Flooring: Carpet, Hardwood
- Windows: Double Pane Windows, Insulated Windows
- Basement: None
- Number of fireplaces: 1
- Fireplace features: Gas Starter, Living Room
- Common walls with other units/homes: End Unit,No One Above,No One Below
Interior area
- Total structure area: 2,837
- Total interior livable area: 2,837 sqft
Property
Parking
- Total spaces: 2
- Parking features: Garage, Garage Door Opener, Garage Faces Front
- Garage spaces: 2
Features
- Levels: Three Or More
- Patio & porch: Patio, Rear Porch
- Exterior features: Rain Gutters, Other, No Dock
- Pool features: None
- Spa features: None
- Fencing: Back Yard
- Has view: Yes
- View description: Trees/Woods, Other
- Waterfront features: None
- Body of water: None
Lot
- Size: 3,441 Square Feet
- Features: Back Yard, Corner Lot, Landscaped, Level, Sprinklers In Front
Details
- Additional structures: None
- Other equipment: None
- Horse amenities: None
Construction
Type & style
- Home type: Townhouse
- Architectural style: Townhouse,Traditional
- Property subtype: Townhouse, Residential
- Attached to another structure: Yes
Materials
- Brick 4 Sides
- Foundation: Slab
- Roof: Composition
Condition
- New Construction
- New construction: Yes
- Year built: 2023
Details
- Builder name: The Providence Group
- Warranty included: Yes
Utilities & green energy
- Electric: 110 Volts, Other
- Sewer: Public Sewer
- Water: Public
- Utilities for property: Cable Available, Electricity Available, Natural Gas Available, Phone Available, Sewer Available, Underground Utilities, Water Available
Green energy
- Energy efficient items: Appliances, HVAC, Insulation, Thermostat, Windows
- Energy generation: None
Community & HOA
Community
- Features: Gated, Homeowners Assoc, Near Schools, Near Shopping, Near Trails/Greenway, Pool, Sidewalks, Street Lights
- Security: Carbon Monoxide Detector(s), Smoke Detector(s)
- Subdivision: Ward's Crossing
HOA
- Has HOA: Yes
- Services included: Insurance, Maintenance Structure, Maintenance Grounds, Reserve Fund, Swim, Tennis, Termite, Trash
- HOA fee: $235 monthly
Location
- Region: Alpharetta
Financial & listing details
- Price per square foot: $288/sqft
- Date on market: 8/19/2023
- Cumulative days on market: 215 days
- Listing terms: Cash,Conventional,VA Loan
- Ownership: Fee Simple
- Electric utility on property: Yes
- Road surface type: Asphalt, Paved
Price history
| Date | Event | Price |
|---|---|---|
| 4/5/2024 | Sold | $816,4050%$288/sqft |
Source:  FMLS GA #7263752 Report a problem FMLS GA #7263752 Report a problem | ||
| 3/21/2024 | Pending sale | $816,545-6.2%$288/sqft |
Source: FMLS GA #7263752 Report a problem | ||
| 2/24/2024 | Price change | $870,150+6.6%$307/sqft |
Source:  Providence Group Report a problem Providence Group Report a problem | ||
| 10/7/2023 | Price change | $816,545+0%$288/sqft |
Source: FMLS GA #7263752 Report a problem | ||
| 8/31/2023 | Price change | $816,245+3.2%$288/sqft |
Source: FMLS GA #7263752 Report a problem | ||
| 8/24/2023 | Listed for sale | $790,800$279/sqft |
Source: FMLS GA #7263752 Report a problem | ||
Public tax history
Tax history is unavailable.
Neighborhood: 30022
Nearby homes
- $806,3054 bd4 ba2.8k sqft415 Duncan Dene Dr #93, Alpharetta, GA 30022Sold
- $821,7454 bd4 ba2.8k sqft208 Wheatland Rd #89, Alpharetta, GA 30022Sold
- $856,0604 bd4 ba2.8k sqft200 Wheatland Rd #85, Alpharetta, GA 30022Sold
- $807,5704 bd4 ba2.8k sqft204 Wheatland Rd #87, Johns Creek, GA 30022Sold
- $833,2854 bd4 ba2.8k sqft411 Duncan Dene Dr #95, Alpharetta, GA 30022Sold
- $838,9754 bd4 ba2.8k sqft401 Duncan Dene Dr #100, Alpharetta, GA 30022Sold
- $789,6754 bd4 ba2.8k sqft407 Duncan Dene Dr #97, Alpharetta, GA 30022Sold
- $223,5003 Acres5565 State Bridge Rd, Johns Creek, GA 30022Off Market
Nearby schools
GreatSchools rating
- 9/10State Bridge Crossing Elementary SchoolGrades: PK-5Distance: 0.2 mi
- 9/10Autrey Mill Middle SchoolGrades: 6-8Distance: 2.5 mi
- 10/10Johns Creek High SchoolGrades: 9-12Distance: 0.1 mi
Schools provided by the listing agent
- Elementary: State Bridge Crossing
- Middle: Autrey Mill
- High: Johns Creek
Source: FMLS GA. This data may not be complete. We recommend contacting the local school district to confirm school assignments for this home.
Get a cash offer in 3 minutes
Find out how much your home could sell for in as little as 3 minutes with a no-obligation cash offer.
Estimated market value
$817,100
Get a cash offer in 3 minutes
Find out how much your home could sell for in as little as 3 minutes with a no-obligation cash offer.
Estimated market value
$817,100
- Georgia
- Fulton County
- Johns Creek
- 30022
- 409 Duncan Dene Dr Unit 96
Nearby cities
Nearby neighborhoods
Nearby zip codes
Other Johns Creek Topics
