This super cute 3-bedroom, 1-bath home offers comfortable living, practical updates, and plenty of outdoor space. The inviting interior features a functional kitchen and separate laundry area, with appliances included for added convenience. Gorgeous hardwood floors, thermal windows and vinyl siding add to its easy-care appeal. The fireplace and mantle in the living room make a beautiful and charming first impression.
Recent improvements provide peace of mind, including a 6-year-old HVAC system (gas pack) and a roof approximately 11 years old.
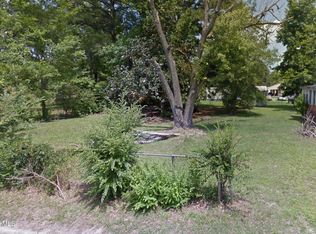
Outside, enjoy the advantages of a corner lot plus an additional back lot, providing plenty of room for gardening, entertaining, recreation, or future possibilities. The welcoming front porch and established landscaping add to the home's curb appeal.
Under contract
$72,000
409 E 13th Street, Scotland Neck, NC 27874
3beds
1,007sqft
Single Family Residence
Built in 1954
5,227 Square Feet Lot
$-- Zestimate®
$71/sqft
$-- HOA
What's special
- 22 days
- 193
- 25
Likely to sell faster than
Zillow last checked:
Listing updated:
Listed by:
Nancy Winslow 252-813-1096,
Keller Williams Realty Points East
Source: Hive MLS,MLS#: 100595579
Originating MLS: Coastal Plains Association of Realtors
Facts & features
Interior
Bedrooms & bathrooms
- Bedrooms: 3
- Bathrooms: 1
- Full bathrooms: 1
Rooms
- Room types: Living Room, Bedroom 1, Bedroom 2, Bedroom 3, Dining Room
Heating
- Propane, Gas Pack
Cooling
- Central Air
Appliances
- Included: Refrigerator, Gas Range
- Laundry: Dryer Hookup, Washer Hookup
Features
- Master Downstairs, Mud Room, Blinds/Shades
- Flooring: Vinyl, Wood
- Doors: Storm Door(s)
- Windows: Thermal Windows
- Basement: None,Crawl Space
- Attic: Pull Down Stairs
- Number of fireplaces: 1
Interior area
- Total structure area: 1,007
- Total interior livable area: 1,007 sqft
Property
Parking
- Parking features: On Site, Unpaved
Accessibility
- Accessibility features: None
Features
- Levels: One
- Patio & porch: Open
- Exterior features: Storm Doors
- Fencing: None
- Has view: Yes
- View description: None
- Frontage type: See Remarks
Lot
- Size: 5,227 Square Feet
- Dimensions: 50 x 150 x 100 x 50 x 50 x 100
- Features: Open Lot, Rectangular Lot
Details
- Additional structures: Storage
- Parcel number: 1100920 And 1100919
- Zoning: R
- Special conditions: Standard
Construction
Type & style
- Home type: SingleFamily
- Property subtype: Single Family Residence
Materials
- Vinyl Siding, Wood Frame
- Foundation: Crawl Space
- Roof: Shingle
Condition
- New construction: No
- Year built: 1954
Utilities & green energy
- Sewer: Public Sewer
- Water: Public
- Utilities for property: Sewer Connected, Water Connected
Green energy
- Green verification: None
Community & HOA
Community
- Security: Security System
- Subdivision: Not In Subdivision
HOA
- Has HOA: No
Location
- Region: Scotland Neck
Financial & listing details
- Price per square foot: $71/sqft
- Tax assessed value: $36,200
- Annual tax amount: $562
- Date on market: 8/12/2026
- Cumulative days on market: 22 days
- Listing agreement: Exclusive Right To Sell
- Listing terms: Cash,Conventional,FHA,USDA Loan,VA Loan
- Road surface type: Paved
Estimated market value
Not available
Estimated sales range
Not available
$1,132/mo
Price history
| Date | Event | Price |
|---|---|---|
| 8/18/2026 | Contingent | $72,000$71/sqft |
Source: | ||
| 8/12/2026 | Listed for sale | $72,000$71/sqft |
Source: | ||
Public tax history
| Year | Property taxes | Tax assessment |
|---|---|---|
| 2025 | $619 +0.4% | $36,200 |
| 2024 | $616 +9.6% | $36,200 +16.8% |
| 2023 | $562 +0.7% | $31,000 |
| 2022 | $558 +0.3% | $31,000 |
| 2021 | $557 +0.7% | $31,000 |
| 2020 | $553 | $31,000 -5.2% |
| 2019 | -- | $32,700 +45.3% |
| 2018 | $431 | $22,500 |
| 2017 | $431 | $22,500 |
| 2016 | $431 | $22,500 |
| 2015 | $431 0% | $22,500 -13.2% |
| 2014 | $431 | $25,930 |
| 2013 | -- | $25,930 |
| 2012 | -- | $25,930 |
| 2011 | -- | $25,930 |
| 2010 | -- | $25,930 |
| 2009 | -- | $25,930 |
| 2008 | -- | $25,930 |
| 2007 | -- | $25,930 -0.1% |
| 2006 | -- | $25,950 |
Find assessor info on the county website
Monthly payment
Est. payment
Payment breakdown
Explore the cost of this home by adjusting the details. Changes won't be saved.Climate risks
Neighborhood: 27874
Nearby schools
Schools provided by the listing agent
- Middle: Enfield
- High: SE Halifax
Source: Hive MLS. This data may not be complete. We recommend contacting the local school district to confirm school assignments for this home.