Skip main navigation
Sold
  • Price Unknown

    409 E 15th St, Ottawa, KS 66067

    3beds
    2,366sqft
    Single Family Residence
    Built in 1956
    6,650 Square Feet Lot
    $260,500 Zestimate®
    $--/sqft
    $2,077 Estimated rent

    Home value

    $260,500

    Estimated sales range

    Not available

    $2,077/mo

    Zestimate® history
    Loading
    Loading...

    Owner options

    List your home for rent

    $2,077/mo

    Rent Zestimate®

    Find your next renter with Zillow Rental Manager. Plus, with online applications, you can quickly screen prospective tenants – for free.

    Learn more

    $2,077/mo

    Rent Zestimate®

    Refinance and save

    Refinancing to a lower rate could help reduce your monthly payments and save thousands over the life of the loan.

    See today's rates

    Explore your selling options

    Work with a Zillow partner agent

    Leverage their expertise and Zillow's premium Showcase listings to get your home seen by more buyers.

    Get started

    List with your own agent

    Get your home in front of millions of buyers by listing it on Zillow.

    Learn how to do it

    Sell it yourself

    Take full control of how buyers see your home on Zillow by listing For Sale by Owner (FSBO).

    List your home

    What's special

    Welcoming fireplaceFinished basementNewer flooringPear treeInviting backyard patioMounted tv
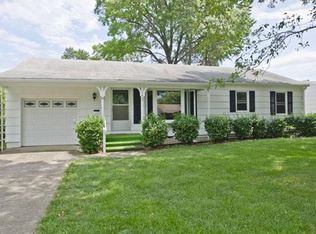
    GINORMOUS SQUARE FOOTAGE FOR THE PRICE!! You'll be pressed to find a home at this price for the square footage. Your New Home is Waiting! This South ranch has it all - 3 bedrooms, 2 baths, plus a bonus office/den that could easily be a 4th bedroom. You'll love the finished basement with newer flooring, a welcoming fireplace, a mounted tv that stays, full bath and laundry space. The kitchen appliances stay, so you can move right in and start enjoying your new home. Step outside to an inviting backyard patio, perfect for relaxing or entertaining. This is one of the homeowners favorite spot to watch some football in the fall. Would you like a garden with minimal maintenance? A small garden is already planted with cherry tomatoes, sweet peppers, and jalapenos, and you'll also have your very own pear tree. Don't wait - homes like this don't last long!

    Zillow last checked:

    Listing updated:

    Listing Provided by:

    Laurie Blanco 785-418-2772,

    Crown Realty

    Bought with:

    Tanya Wilson, SP00225413

    Red Door Home Group

    Source: Heartland MLS as distributed by MLS GRID,MLS#: 2570757MLS Logo

    Facts & features

    Interior

    Bedrooms & bathrooms
    • Bedrooms: 3
    • Bathrooms: 2
    • Full bathrooms: 2
    Primary bedroom
    • Features: Wood Floor
    • Level: First
    • Area: 132 Square Feet
    • Dimensions: 12 x 11
    Bedroom 2
    • Features: Wood Floor
    • Level: First
    • Area: 88 Square Feet
    • Dimensions: 11 x 8
    Bedroom 3
    • Features: Wood Floor
    • Level: First
    • Area: 99 Square Feet
    • Dimensions: 11 x 9
    Bathroom 1
    • Features: Vinyl
    • Level: First
    • Area: 70 Square Feet
    • Dimensions: 10 x 7
    Bathroom 2
    • Features: Ceramic Tiles
    • Level: Basement
    • Area: 64 Square Feet
    • Dimensions: 8 x 8
    Family room
    • Features: Luxury Vinyl
    • Level: Basement
    • Area: 529 Square Feet
    • Dimensions: 23 x 23
    Great room
    • Features: Wood Floor
    • Level: First
    • Area: 342 Square Feet
    • Dimensions: 18 x 19
    Kitchen
    • Features: Ceramic Tiles
    • Level: First
    • Area: 140 Square Feet
    • Dimensions: 14 x 10
    Laundry
    • Features: Other
    • Level: Basement
    • Area: 121 Square Feet
    • Dimensions: 11 x 11
    Office
    • Level: First
    • Area: 143 Square Feet
    • Dimensions: 11 x 13
    Heating
    • Natural Gas
    Cooling
    • Electric
    Appliances
    • Included: Dishwasher, Dryer, Microwave, Refrigerator, Gas Range, Stainless Steel Appliance(s), Washer
    • Laundry: In Basement
    Features
    • Flooring: Carpet, Ceramic Tile, Luxury Vinyl, Wood
    • Basement: Concrete,Finished,Interior Entry,Walk-Out Access
    • Number of fireplaces: 1
    • Fireplace features: Basement, Living Room
    Interior area
    • Total structure area: 2,366
    • Total interior livable area: 2,366 sqft
    • Finished area above ground: 1,274
    • Finished area below ground: 1,092

    Property

    Parking
    • Total spaces: 1
    • Parking features: Attached
    • Attached garage spaces: 1
    Features
    • Fencing: Privacy,Wood
    Lot
    • Size: 6,650 sqft
    • Features: City Lot
    Details
    • Parcel number: 1310103017015.000

    Construction

    Type & style
    • Home type: SingleFamily
    • Property subtype: Single Family Residence
    Materials
    • Frame, Vinyl Siding
    • Roof: Composition
    Condition
    • Year built: 1956

    Utilities & green energy

    • Sewer: Public Sewer
    • Water: Public

    Community & neighborhood

    Location
    • Region: Ottawa
    • Subdivision: Garfield

    HOA & financial

    HOA
    • Has HOA: No

    Other

    Other facts
    • Listing terms: Cash,Conventional,FHA,USDA Loan,VA Loan
    • Ownership: Private
    • Road surface type: Paved

    Price history

    DateEventPrice
    9/30/2025Sold--
    Source: Heartland MLS as distributed by MLS GRID #2570757 Report a problem
    8/29/2025Pending sale$255,000$108/sqft
    Source: Heartland MLS as distributed by MLS GRID #2570757 Report a problem
    8/24/2025Listed for sale$255,000+29.4%$108/sqft
    Source: Heartland MLS as distributed by MLS GRID #2570757 Report a problem
    7/9/2021Sold--
    Source: Heartland MLS as distributed by MLS GRID #2326079 Report a problem
    6/13/2021Pending sale$197,000$83/sqft
    Source: Heartland MLS as distributed by MLS GRID #2326079 Report a problem
    6/7/2021Listed for sale$197,000+79.3%$83/sqft
    Source: Heartland MLS as distributed by MLS GRID #2326079 Report a problem
    9/2/2011Sold--
    Source: Agent Provided Report a problem
    6/29/2011Price change$109,900-4%$46/sqft
    Source: Reece and Nichols Realtors #1716960 Report a problem
    3/12/2011Listed for sale$114,500$48/sqft
    Source: Reece and Nichols Realtors #1716960 Report a problem

    Public tax history

    YearProperty taxesTax assessment
    2024$4,115 +6.4%$26,703 +9.7%
    2023$3,868 +0.2%$24,334 +3.9%
    2022$3,861 $23,426 +36%
    2021-- $17,227 +6.6%
    2020-- $16,156 +8.4%
    2019$2,660 +8.4%$14,909 +9.2%
    2018$2,454 +2.5%$13,650 +3.1%
    2017$2,395 +2.5%$13,237 +1.1%
    2016$2,336 +8.5%$13,098 +0.4%
    2015$2,153 $13,052 +2.4%
    2014$2,153 $12,742 +2.2%
    2013-- $12,466
    2012-- --
    2011-- --
    2009-- $12,765 -2.9%
    2008-- $13,144

    Find assessor info on the county website

    Neighborhood: 66067

    Nearby schools

    GreatSchools rating
    Schools provided by the listing agent
    • Elementary: Garfield
    • Middle: Ottawa
    • High: Ottawa

    Source: Heartland MLS as distributed by MLS GRID. This data may not be complete. We recommend contacting the local school district to confirm school assignments for this home.

    Get a cash offer in 3 minutes
    Find out how much your home could sell for in as little as 3 minutes with a no-obligation cash offer.
    Estimated market value
    $260,500
    Get a cash offer in 3 minutes
    Find out how much your home could sell for in as little as 3 minutes with a no-obligation cash offer.
    Estimated market value
    $260,500