Step inside this beautifully remodeled two-story home where timeless charm meets modern updates! From the moment you enter, the grand staircase makes an impressive statement and sets the tone for all this home has to offer. The inviting front porch is the perfect spot to relax and enjoy your morning coffee or unwind at the end of the day. The formal dining room provides an elegant space for entertaining, while the gorgeous open kitchen offers plenty of room to gather, complete with a tiled backsplash and a welcoming layout. A spacious laundry room adds convenience and plenty of room for storage. The primary bedroom is conveniently located downstairs, offering a private and comfortable retreat. The beautiful primary bathroom features a stunning tiled walk-in shower, creating a relaxing space to start or end your day. Upstairs, you’ll find three large bedrooms, providing plenty of space for family, guests, or a home office setup. Outside, enjoy the privacy of the fenced backyard and the covered back porch—perfect for entertaining, grilling, or relaxing with friends and family. With its beautiful updates, spacious rooms, inviting outdoor spaces, and tons of character throughout, this home is full of charm and ready to welcome its next owner!
Active
$240,000
409 E 2nd St, Otterbein, IN 47970
4beds
1,676sqft
Single Family Residence
Built in 1910
9,583 Square Feet Lot
$-- Zestimate®
$--/sqft
$-- HOA
What's special
Fenced backyardInviting outdoor spacesCovered back porchStunning tiled walk-in showerFormal dining roomInviting front porchGrand staircase
- 27 days
- 1,774
- 168
Zillow last checked:
Listing updated:
Listed by:
Jennifer Lane 765-337-6118,
Homeward Bound Realty LLC
Source: IRMLS,MLS#: 202632789
Facts & features
Interior
Bedrooms & bathrooms
- Bedrooms: 4
- Bathrooms: 2
- Full bathrooms: 2
- Main level bedrooms: 1
Bedroom 1
- Level: Main
Bedroom 2
- Level: Upper
Dining room
- Level: Main
- Area: 121
- Dimensions: 11 x 11
Kitchen
- Level: Main
- Area: 121
- Dimensions: 11 x 11
Living room
- Level: Main
- Area: 182
- Dimensions: 13 x 14
Heating
- Natural Gas, Forced Air
Cooling
- Central Air
Appliances
- Included: Refrigerator, Electric Oven, Electric Range
- Laundry: Electric Dryer Hookup
Features
- Ceiling-9+, Split Br Floor Plan, Main Level Bedroom Suite, Formal Dining Room
- Basement: Crawl Space,Partial,Block
- Has fireplace: No
Interior area
- Total structure area: 1,676
- Total interior livable area: 1,676 sqft
- Finished area above ground: 1,676
- Finished area below ground: 0
Video & virtual tour
Property
Features
- Levels: Two
- Stories: 2
- Patio & porch: Porch Covered
- Fencing: Full,Privacy
Lot
- Size: 9,583 Square Feet
- Dimensions: 97X112
- Features: Level, 0-2.9999, City/Town/Suburb
Details
- Additional structures: Shed
- Parcel number: 790134101010.000016
Construction
Type & style
- Home type: SingleFamily
- Architectural style: Traditional
- Property subtype: Single Family Residence
Materials
- Vinyl Siding
- Roof: Rubber,Shingle
Condition
- New construction: No
- Year built: 1910
Utilities & green energy
- Sewer: City
- Water: City
Community & HOA
Community
- Subdivision: None
Location
- Region: Otterbein
Financial & listing details
- Tax assessed value: $134,000
- Annual tax amount: $3,048
- Date on market: 8/12/2026
- Listing terms: Cash,Conventional,FHA,USDA Loan,VA Loan
Estimated market value
Not available
Estimated sales range
Not available
Not available
Price history
| Date | Event | Price |
|---|---|---|
| 8/12/2026 | Listed for sale | $240,000+100% |
Source:  IRMLS #202632789 Report a problem IRMLS #202632789 Report a problem | ||
| 5/13/2026 | Sold | $120,000+20.1% |
Source: IRMLS #202608270 Report a problem | ||
| 3/17/2026 | Pending sale | $99,900 |
Source: IRMLS #202608270 Report a problem | ||
| 3/13/2026 | Listed for sale | $99,900+19.1% |
Source: IRMLS #202608270 Report a problem | ||
| 11/16/2013 | Listing removed | $83,900$50/sqft |
Source: Keller Williams Realty Signature Partners #322610 Report a problem | ||
| 10/15/2013 | Pending sale | $83,900$50/sqft |
Source: Keller Williams Realty Signature Partners #322610 Report a problem | ||
| 3/6/2013 | Price change | $83,900-6.3%$50/sqft |
Source: Lafayette Success Group LLC d/b/a Keller Williams Realty Signature Partners #9951898 Report a problem | ||
| 8/17/2012 | Price change | $89,500-8.2%$53/sqft |
Source: Lafayette Success Group LLC d/b/a Keller Williams Realty Signature Partners #9951898 Report a problem | ||
| 9/13/2011 | Listed for sale | $97,500$58/sqft |
Source: Lafayette Success Group LLC d/b/a Keller Williams Realty Signature Partners #9951898 Report a problem | ||
Public tax history
| Year | Property taxes | Tax assessment |
|---|---|---|
| 2025 | $2,724 +2.8% | $134,000 +11.9% |
| 2024 | $2,650 +23.1% | $119,700 +3.5% |
| 2023 | $2,153 +5.4% | $115,600 +22.6% |
| 2022 | $2,042 +12.6% | $94,300 +5.4% |
| 2021 | $1,813 +7.3% | $89,500 |
| 2020 | $1,690 +0.4% | -- |
| 2019 | $1,683 +2.4% | $85,300 +2.3% |
| 2018 | $1,643 +4.3% | $83,400 +2.5% |
| 2017 | $1,575 | $81,400 +4.4% |
| 2016 | $1,575 +4.5% | $78,000 +4.6% |
| 2014 | $1,507 +269.7% | $74,600 +0.9% |
| 2013 | $408 | $73,900 -7.5% |
| 2012 | -- | $79,900 +13% |
| 2011 | -- | $70,700 +6.2% |
| 2010 | -- | $66,600 |
| 2009 | $648 | $66,600 |
Find assessor info on the county website
Monthly payment
Est. payment
Payment breakdown
Explore the cost of this home by adjusting the details. Changes won't be saved.Climate risks
Neighborhood: 47970
Nearby schools
Schools provided by the listing agent
- Elementary: Prairie Crossing
- Middle: Benton Central
- High: Benton Central
- District: Benton Community
Source: IRMLS. This data may not be complete. We recommend contacting the local school district to confirm school assignments for this home.

Similar homes
- $250,0003 bd1 ba1.2k sqft415 E Briar St, Otterbein, IN 47970For Sale
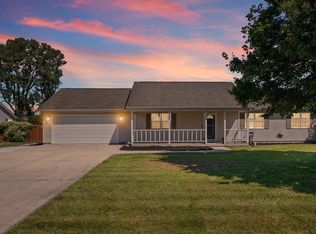 MLS ID #202634934, Catherine Yeoman, Nightingale Real Estate. IRMLS
 - $275,0003 bd2 ba2k sqft210 S Johnson St, Otterbein, IN 47970For Sale
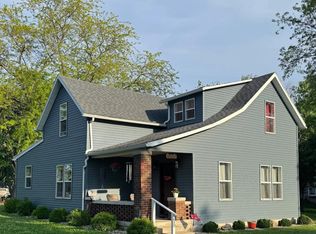 MLS ID #202618978, Elizabeth Hobbs, Keller Williams Lafayette. IRMLS
 - $219,9004 bd1 ba1.4k sqft515 W Oxford St, Otterbein, IN 47970For Sale
 MLS ID #202627487, Chad Spitznagle, Weichert Realtors Len Wilson. IRMLS
 - $325,0003 bd2 ba1.7k sqft617 S Central Ave, Otterbein, IN 47970New Construction
 MLS ID #202633137, Sarah Kiefer, F.C. Tucker/Shook. IRMLS
