Fantastic 5 bedroom home in the heart of Meridian-Kessler on a double lot with huge back yard and tons of premium updated space for everyone- all on quiet 48th Street between Washington Blvd & Central Ave. The home maintenance guru is going to love this one. Virtually every major expenditure was done in 2023: New roof on home/garage with premium shingles, 2 new high quality efficiency HVAC systems with multiple zones, all new deck, exterior painting of siding cement board, new 3rd level bedroom/entertainment suite with stunning new full bath, new gorgeous solid hardwood floors throughout 2nd & 3rd floors, new Pella windows upstairs (Marvin windows on floors 1&2), TWO 50 gallon hot water heaters ('23 & '20). All high quality items. Greeted by an amazing curb appeal & front porch, this home has a terrific floor plan with large living areas, updated kitchen & dining room plus first floor office/den. Beautiful updated primary suite with walk-in/multiple closets & luxurious bathroom plus ideal upstairs laundry room. Multiple outside living spaces on a 1/3 acre (huge for the neighborhood), new deck and newer paver patios with fire pit. Oversized 2 car garage is already hard-wired for 2 electric vehicles and has upstairs walk-up storage area or carriage house opportunity. This one is a special home in a fantastic location, walkable to everything in Meridian-Kessler. 2 blocks from CFI School 70.
Sold
Zillow last checked:
Listing updated:
Bought with:
Adam Corya
Carpenter, REALTORS®
Source: MIBOR as distributed by MLS GRID,MLS#: 21971916
Price history
| Date | Event | Price |
|---|---|---|
| 5/17/2024 | Sold | $1,100,000+7.3%$225/sqft |
Source:  MIBOR as distributed by MLS GRID #21971916 Report a problem MIBOR as distributed by MLS GRID #21971916 Report a problem | ||
| 4/5/2024 | Pending sale | $1,025,000$210/sqft |
Source: MIBOR as distributed by MLS GRID #21971916 Report a problem | ||
| 4/3/2024 | Listed for sale | $1,025,000+49.6%$210/sqft |
Source: MIBOR as distributed by MLS GRID #21971916 Report a problem | ||
| 5/10/2019 | Sold | $685,000-5.5%$140/sqft |
Source: MIBOR as distributed by MLS GRID #21618335 Report a problem | ||
| 3/29/2019 | Pending sale | $725,000$148/sqft |
Source: Onyx and East, LLC #21618335 Report a problem | ||
| 3/8/2019 | Price change | $725,000-1.9%$148/sqft |
Source: Onyx and East, LLC #21618335 Report a problem | ||
| 2/14/2019 | Listed for sale | $739,000+206.8%$151/sqft |
Source: Onyx and East, LLC #21618335 Report a problem | ||
| 10/15/2004 | Sold | $240,900$49/sqft |
Source: MIBOR as distributed by MLS GRID #2427317 Report a problem | ||
Nearby homes
- $64,600-- bd-- ba-- sqft403 E 48th St, Indianapolis, IN 46205Off Market
- $690,6004 bd0 ba3.3k sqft415 E 48th St, Indianapolis, IN 46205Off Market
- $936,2003 bd4 ba4k sqft4757 Washington Blvd, Indianapolis, IN 46205Off Market
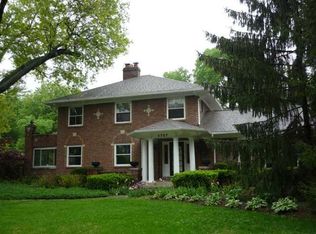
- $762,2005 bd4 ba2.5k sqft4735 N Washington Blvd, Indianapolis, IN 46205Off Market
Get a cash offer in 3 minutes
Find out how much your home could sell for in as little as 3 minutes with a no-obligation cash offer.
Estimated market value
$1,163,300
