Discover your Brookside oasis in this luxurious townhouse nestled in the heart of Kansas City. This gorgeous home boasts three bedrooms and three and a half bathrooms, offering the perfect blend of space and comfort for modern living. This premium end unit with fresh, new paint throughout and tasteful updates is truly move-in ready. Floor-to-ceiling windows, new can lights, and 9' ceilings create loads of natural light. Main floor living area is sleek, spacious, and stunning. Custom-designed walnut accent wall, gourmet kitchen with high-end Viking appliances, extra large kitchen island, and beautiful quartz countertops. The third level offers lovely primary suite with custom closet system, secondary bedroom with full bath, and laundry room. First floor bedroom and bath make for a fantastic home office/flex space. Multiple outdoor spaces, including a private courtyard and two decks, offer the perfect spot for morning coffee, evening cocktails, or weekend barbecues with friends. Attached, private 2 car garage with new epoxy floor coating, built-in storage, and Tesla charger. Historic neighborhood close to all your favorite shops and restaurants! Smart home system to personalize the way you live: including Savant system, Lutron smart lighting and Nest systems. Low maintenance, lock and leave, or enjoy year-round. This townhouse isn't just a home; it's a lifestyle waiting to be embraced. Don't miss your chance to make it yours!
Sold
Price Unknown
409 E 63rd St, Kansas City, MO 64110
3beds
2,116sqft
Townhouse
Built in 2017
5,876 Square Feet Lot
$668,900 Zestimate®
$--/sqft
$3,273 Estimated rent
Home value
$668,900
$602,000 - $742,000
$3,273/mo
Zestimate® history
Owner options
List your home for rent
$3,273/mo
Rent Zestimate®
Find your next renter with Zillow Rental Manager. Plus, with online applications, you can quickly screen prospective tenants – for free.
$3,273/mo
Rent Zestimate®
Refinance and save
$500/mo
Est. payment
Refinancing to a lower rate could help reduce your monthly payments and save thousands over the life of the loan.
$500/mo
Est. payment
Explore your selling options
Work with a Zillow partner agent
Leverage their expertise and Zillow's premium Showcase listings to get your home seen by more buyers.
Get startedList with your own agent
Get your home in front of millions of buyers by listing it on Zillow.
Learn how to do itSell it yourself
Take full control of how buyers see your home on Zillow by listing For Sale by Owner (FSBO).
List your homeWhat's special
Beautiful quartz countertopsTwo decksBuilt-in storageNew epoxy floor coatingCustom-designed walnut accent wallEnd unitTesla charger
Zillow last checked:
Listing updated:
Listed by:
Jennifer Welch 816-721-8839,
ReeceNichols - Lees Summit
Bought with:
Brooke Miller, 2012039927
ReeceNichols - Country Club Plaza
Source: Heartland MLS as distributed by MLS GRID,MLS#: 2511022
Facts & features
Interior
Bedrooms & bathrooms
- Bedrooms: 3
- Bathrooms: 4
- Full bathrooms: 3
- 1/2 bathrooms: 1
Primary bedroom
- Features: Ceiling Fan(s), Walk-In Closet(s), Wood Floor
- Level: Third
- Dimensions: 13 x 15
Bedroom 2
- Features: Ceiling Fan(s), Wood Floor
- Level: Third
- Dimensions: 13 x 12
Bedroom 3
- Features: Wood Floor
- Level: First
- Dimensions: 13 x 17
Primary bathroom
- Features: Double Vanity, Shower Only, Solid Surface Counter
- Level: Third
Bathroom 2
- Features: Shower Over Tub, Solid Surface Counter
- Level: Third
Bathroom 3
- Features: Shower Over Tub, Solid Surface Counter
- Level: First
Half bath
- Features: Solid Surface Counter, Wood Floor
- Level: Second
Kitchen
- Features: Kitchen Island, Solid Surface Counter, Wood Floor
- Level: Second
- Dimensions: 21 x 15
Living room
- Features: Ceiling Fan(s), Wood Floor
- Level: Second
- Dimensions: 21 x 17
Heating
- Electric
Cooling
- Electric
Appliances
- Included: Dishwasher, Disposal, Exhaust Fan, Microwave, Refrigerator, Gas Range
- Laundry: Bedroom Level
Features
- Kitchen Island, Walk-In Closet(s)
- Flooring: Wood
- Windows: Thermal Windows
- Basement: Slab
- Has fireplace: No
Interior area
- Total structure area: 2,116
- Total interior livable area: 2,116 sqft
- Finished area above ground: 2,116
- Finished area below ground: 0
Property
Parking
- Total spaces: 2
- Parking features: Attached, Garage Door Opener, Garage Faces Rear
- Attached garage spaces: 2
Features
- Patio & porch: Deck, Patio
Lot
- Size: 5,876 Square Feet
- Features: City Lot
Details
- Parcel number: 47240040302000000
Construction
Type & style
- Home type: Townhouse
- Architectural style: Contemporary
- Property subtype: Townhouse
Materials
- Lap Siding, Stucco
- Roof: Other
Condition
- Year built: 2017
Details
- Builder name: Bear Claw Constructi
Utilities & green energy
- Sewer: Public Sewer
- Water: Public
Green energy
- Green verification: ENERGY STAR Certified Homes
Community & HOA
Community
- Security: Fire Alarm, Security System, Smart Door Lock, Smoke Detector(s)
- Subdivision: Oak Meyer Gardens
HOA
- Has HOA: Yes
- Services included: Maintenance Structure, HVAC, Maintenance Grounds, Other, Insurance, Roof Repair, Roof Replace, Snow Removal
- HOA fee: $500 monthly
- HOA name: Homes Association of Kansas City
Location
- Region: Kansas City
Financial & listing details
- Tax assessed value: $645,000
- Annual tax amount: $8,764
- Date on market: 9/26/2024
- Listing terms: Cash,Conventional,FHA,VA Loan
- Ownership: Private
Price history
| Date | Event | Price |
|---|---|---|
| 12/19/2024 | Sold | -- |
Source:  Heartland MLS as distributed by MLS GRID #2511022 Report a problem Heartland MLS as distributed by MLS GRID #2511022 Report a problem | ||
| 11/4/2024 | Pending sale | $659,000$311/sqft |
Source: Heartland MLS as distributed by MLS GRID #2511022 Report a problem | ||
| 10/28/2024 | Contingent | $659,000$311/sqft |
Source: Heartland MLS as distributed by MLS GRID #2511022 Report a problem | ||
| 10/23/2024 | Price change | $659,000-1.5%$311/sqft |
Source: Heartland MLS as distributed by MLS GRID #2511022 Report a problem | ||
| 10/18/2024 | Price change | $669,000-1.5%$316/sqft |
Source: Heartland MLS as distributed by MLS GRID #2511022 Report a problem | ||
| 9/26/2024 | Listed for sale | $679,000+13.2%$321/sqft |
Source: Heartland MLS as distributed by MLS GRID #2511022 Report a problem | ||
| 3/1/2023 | Sold | -- |
Source: Heartland MLS as distributed by MLS GRID #2419456 Report a problem | ||
| 2/15/2023 | Pending sale | $599,950$284/sqft |
Source: Heartland MLS as distributed by MLS GRID #2419456 Report a problem | ||
| 2/5/2023 | Contingent | $599,950$284/sqft |
Source: Heartland MLS as distributed by MLS GRID #2419456 Report a problem | ||
| 2/1/2023 | Listed for sale | $599,950-4%$284/sqft |
Source: Heartland MLS as distributed by MLS GRID #2419456 Report a problem | ||
| 11/7/2022 | Sold | -- |
Source: Heartland MLS as distributed by MLS GRID #2404121 Report a problem | ||
| 9/20/2022 | Pending sale | $625,000$295/sqft |
Source: Heartland MLS as distributed by MLS GRID #2404121 Report a problem | ||
| 9/16/2022 | Listed for sale | $625,000$295/sqft |
Source: Heartland MLS as distributed by MLS GRID #2404121 Report a problem | ||
| 12/6/2017 | Sold | -- |
Source: Agent Provided Report a problem | ||
Public tax history
| Year | Property taxes | Tax assessment |
|---|---|---|
| 2025 | $10,280 +16.2% | $122,550 +9.3% |
| 2024 | $8,847 +1% | $112,100 |
| 2023 | $8,764 +9.3% | $112,100 +15% |
| 2022 | $8,018 +0.3% | $97,470 |
| 2021 | $7,990 +12.6% | $97,470 +14% |
| 2020 | $7,098 +2.1% | $85,500 -21.8% |
| 2019 | $6,950 | $109,335 +17.4% |
| 2018 | $6,950 -10% | $93,100 +3166.7% |
| 2017 | $7,723 | $2,850 |
Find assessor info on the county website
Neighborhood: Oak Meyer Gardens
Nearby homes
- $--2 bd1 ba1.5k sqft420 E 63rd Ter, Kansas City, MO 64110Sold
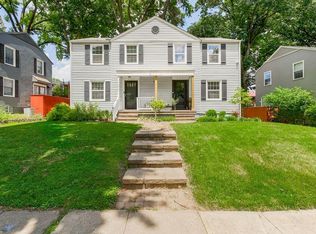
- $--2 bd1 ba1.5k sqft422 E 63rd Ter, Kansas City, MO 64110Sold

- $986,9002 bd1 ba3k sqft411 E 63rd St, Kansas City, MO 64110Off Market
- $587,0003 bd4 ba2.2k sqft413 E 63rd St, Kansas City, MO 64110Off Market
- $611,7003 bd4 ba2k sqft415 E 63rd St, Kansas City, MO 64110Off Market
- $370,6004 bd2 ba2.3k sqft404 E 63rd Ter, Kansas City, MO 64110Off Market
- $---- bd-- ba-- sqft408 E 63rd Ter, Kansas City, MO 64110Sold
- $102 bd1 ba1.2k sqft400 E 63rd Ter, Kansas City, MO 64110Off Market
Nearby schools
GreatSchools rating
- 8/10Hale Cook ElementaryGrades: PK-6Distance: 1.4 mi
- 2/10Central Middle SchoolGrades: 7-8Distance: 4.4 mi
- 1/10SOUTHEAST High SchoolGrades: 9-12Distance: 2 mi
Get a cash offer in 3 minutes
Find out how much your home could sell for in as little as 3 minutes with a no-obligation cash offer.
Estimated market value
$668,900
Get a cash offer in 3 minutes
Find out how much your home could sell for in as little as 3 minutes with a no-obligation cash offer.
Estimated market value
$668,900
Nearby cities
Nearby neighborhoods
Nearby zip codes
Other Kansas City Topics
