READY & WAITING FOR YOU! Fabulous 3 / 2.5 UPDATED GOLF COURSE POOL HOME in DESIREABLE CITRUS HILLS, is yours for the taking. Updated by its current owners, the Kitchen, Baths, Flooring, Appliances, Bath Fixtures, Landscaping, & more were all PROFESSIONALLY REMODELED. This 2,622 SF home boasts an open layout & sits at 112 FEET ABOVE SEA LEVEL. Featuring a large great room w/wet bar & propane gas fireplace, along w/POCKETING SLIDERS that disappear to connect seamlessly to the lanai & pool area. The UPDATED KITCHEN has stylish white cabinetry, granite countertops, hardwood floors, stainless steel appliances, & overlooks the great room & breakfast nook. Baths have been renovated w/modern fixtures, & the owner’s suite includes a spa-like bathroom w/JETTED SOAKING TUB, large double vanity, & spacious walk-in shower. The bedrooms are split for privacy, w/the owner’s retreat spanning an entire side of the home, & opening to the lanai. You'll appreciate the GENEROUS CLOSET SPACE in both guest bedrooms. The back guest bedroom offers access to the lanai & pool, & has golf course views, while the other currently doubles as an office. Updates include wood flooring in living areas, carpet in bedrooms, Travertine tile in the foyer, & new light & bath fixtures. HVAC REPLACED IN 2023. The lanai area features an outdoor kitchen, half bath, & outdoor shower. The space provides plenty of room for dining, relaxation & entertaining, w/expansive views of the golf course & at times, area wildlife. Take a dip in the pool, sip a beverage, or read a great book while dipping your toes in the water. Ample storage is available throughout, w/dual hall linen closets, an oversized garage & interior laundry room. Some furniture is available for separate purchase. If this sounds like the dream home you’ve been searching for, w/MEMBERSHIP to the highly desirable CITRUS HILLS GOLF & COUNTRY CLUB w/its WORLD-CLASS AMMENITIES, schedule your showing today!
Sold for $475,000
$475,000
409 E Dakota Ct, Hernando, FL 34442
3beds
2,622sqft
Single Family Residence
Built in 1991
0.51 Acres Lot
$472,700 Zestimate®
$181/sqft
$2,824 Estimated rent
Home value
$472,700
$411,000 - $544,000
$2,824/mo
Zestimate® history
Owner options
List your home for rent
$2,824/mo
Rent Zestimate®
Find your next renter with Zillow Rental Manager. Plus, with online applications, you can quickly screen prospective tenants – for free.
$2,824/mo
Rent Zestimate®
Refinance and save
$3,417/mo
Est. payment
Refinancing to a lower rate could help reduce your monthly payments and save thousands over the life of the loan.
$3,417/mo
Est. payment
Explore your selling options
Work with a Zillow partner agent
Leverage their expertise and Zillow's premium Showcase listings to get your home seen by more buyers.
Get startedList with your own agent
Get your home in front of millions of buyers by listing it on Zillow.
Learn how to do itSell it yourself
Take full control of how buyers see your home on Zillow by listing For Sale by Owner (FSBO).
List your homeWhat's special
Zillow last checked:
Listing updated:
Listed by:
Kim Roberts 813-728-3333,
BHHS FLORIDA PROPERTIES GROUP 352-688-2227
Bought with:
Non-Member Agent
STELLAR NON-MEMBER OFFICE
Source: Stellar MLS,MLS#: W7869813 Originating MLS: West Pasco
Originating MLS: West Pasco
Facts & features
Interior
Bedrooms & bathrooms
- Bedrooms: 3
- Bathrooms: 3
- Full bathrooms: 2
- 1/2 bathrooms: 1
Rooms
- Room types: Dining Room, Living Room, Great Room, Utility Room
Primary bedroom
- Features: Ceiling Fan(s), En Suite Bathroom, Walk-In Closet(s)
- Level: First
- Dimensions: 18.3x14
Bedroom 2
- Features: Ceiling Fan(s), Built-in Closet
- Level: First
- Dimensions: 16x13.11
Bedroom 3
- Features: Ceiling Fan(s), Built-in Closet
- Level: First
- Dimensions: 11.6x13.11
Primary bathroom
- Features: Bath w Spa/Hydro Massage Tub, Dual Sinks, En Suite Bathroom, Exhaust Fan, Granite Counters, Makeup/Vanity Space, Stone Counters, Window/Skylight in Bath, Linen Closet
- Level: First
- Dimensions: 18.1x14
Bathroom 1
- Features: Built-In Shower Bench, Shower No Tub, Tile Counters
- Level: First
- Dimensions: 8.4x9.1
Bathroom 2
- Level: First
- Dimensions: 6.9x3.4
Balcony porch lanai
- Features: Ceiling Fan(s), Kitchen Island, Tile Counters, Water Closet/Priv Toilet
- Level: First
- Dimensions: 16.1x49.6
Dinette
- Features: Ceiling Fan(s)
- Level: First
- Dimensions: 6.2x9.6
Dining room
- Level: First
- Dimensions: 10.7x11.8
Foyer
- Level: First
- Dimensions: 9.3x9.8
Great room
- Features: Ceiling Fan(s), Wet Bar
- Level: First
- Dimensions: 25.7x23.11
Kitchen
- Features: Breakfast Bar, Built-in Features, Exhaust Fan, Granite Counters, Kitchen Island
- Level: First
- Dimensions: 25.7x11.9
Living room
- Features: Ceiling Fan(s)
- Level: First
- Dimensions: 10.7x12.5
Utility room
- Features: Built-In Shelving
- Level: First
- Dimensions: 8.4x7.7
Heating
- Central, Electric, Heat Pump
Cooling
- Central Air
Appliances
- Included: Bar Fridge, Dishwasher, Disposal, Dryer, Electric Water Heater, Exhaust Fan, Microwave, Range, Washer
- Laundry: Electric Dryer Hookup, Inside, Laundry Room, Washer Hookup
Features
- Built-in Features, Ceiling Fan(s), Central Vacuum, Eating Space In Kitchen, High Ceilings, Kitchen/Family Room Combo, Open Floorplan, Primary Bedroom Main Floor, Solid Surface Counters, Split Bedroom, Stone Counters, Walk-In Closet(s), Wet Bar
- Flooring: Carpet, Concrete, Travertine, Hardwood
- Doors: Outdoor Kitchen, Outdoor Shower, Sliding Doors
- Windows: Window Treatments
- Has fireplace: Yes
- Fireplace features: Gas, Ventless
Interior area
- Total structure area: 3,732
- Total interior livable area: 2,622 sqft
Property
Parking
- Total spaces: 2
- Parking features: Garage - Attached
- Attached garage spaces: 2
Features
- Levels: One
- Stories: 1
- Patio & porch: Covered, Patio, Rear Porch, Screened
- Exterior features: Irrigation System, Lighting, Outdoor Kitchen, Outdoor Shower, Rain Gutters, Sprinkler Metered
- Has private pool: Yes
- Pool features: Gunite, In Ground, Outside Bath Access, Screen Enclosure
- Has view: Yes
- View description: Golf Course, Pool
Lot
- Size: 0.51 Acres
- Dimensions: 150 x 145
- Features: Landscaped, Level, On Golf Course
Details
- Parcel number: 19E18S180110001900040
- Zoning: CRR
- Special conditions: None
Construction
Type & style
- Home type: SingleFamily
- Architectural style: Florida,Ranch
- Property subtype: Single Family Residence
Materials
- Block, Stucco
- Foundation: Slab
- Roof: Shingle
Condition
- New construction: No
- Year built: 1991
Utilities & green energy
- Sewer: Septic Tank
- Water: Public
- Utilities for property: BB/HS Internet Available, Cable Connected, Electricity Connected, Fire Hydrant, Phone Available, Propane, Public, Sprinkler Meter
Community & HOA
Community
- Features: Community Mailbox, Deed Restrictions, Golf
- Pet fee: $0 monthly
- Subdivision: CITRUS HILLS 1ST ADD
HOA
- Has HOA: Yes
- Amenities included: Basketball Court, Clubhouse, Fence Restrictions, Fitness Center, Golf Course, Optional Additional Fees, Park, Pickleball Court(s), Playground, Pool, Racquetball, Recreation Facilities, Sauna, Spa/Hot Tub, Tennis Court(s)
- Services included: Community Pool, Recreational Facilities
- HOA fee: $202 monthly
- HOA name: Qualified Property Mgmt
- HOA phone: 352-794-1900
Location
- Region: Hernando
Financial & listing details
- Price per square foot: $181/sqft
- Tax assessed value: $353,086
- Annual tax amount: $2,564
- Date on market: 11/9/2024
- Cumulative days on market: 45 days
- Listing terms: Cash,Conventional,VA Loan
- Ownership: Fee Simple
- Total actual rent: 0
- Electric utility on property: Yes
- Road surface type: Paved, Asphalt
Price history
| Date | Event | Price |
|---|---|---|
| 2/15/2025 | Sold | $475,000-5%$181/sqft |
Source:  Stellar MLS #W7869813 Report a problem Stellar MLS #W7869813 Report a problem | ||
| 1/1/2025 | Pending sale | $500,000$191/sqft |
Source: Stellar MLS #W7869813 Report a problem | ||
| 12/4/2024 | Price change | $500,000-4.8%$191/sqft |
Source:  Realtors Association of Citrus County #838739 Report a problem Realtors Association of Citrus County #838739 Report a problem | ||
| 11/18/2024 | Listed for sale | $525,000$200/sqft |
Source: Realtors Association of Citrus County #838739 Report a problem | ||
| 11/12/2024 | Pending sale | $525,000$200/sqft |
Source: Stellar MLS #W7869813 Report a problem | ||
| 11/12/2024 | Contingent | $525,000$200/sqft |
Source: Realtors Association of Citrus County #838739 Report a problem | ||
| 11/8/2024 | Listed for sale | $525,000+184.6%$200/sqft |
Source: Realtors Association of Citrus County #838739 Report a problem | ||
| 2/14/2014 | Sold | $184,500-19.7%$70/sqft |
Source: Realtors Association of Citrus County #706803 Report a problem | ||
| 11/21/2013 | Listed for sale | $229,900-6.2%$88/sqft |
Source: Prudential Florida Showcase Properties #706803 Report a problem | ||
| 10/9/2008 | Sold | $245,000-29.8%$93/sqft |
Source: Public Record Report a problem | ||
| 5/18/2008 | Listing removed | $349,000$133/sqft |
Source: Visual Tour #000009 Report a problem | ||
| 3/27/2008 | Listed for sale | $349,000$133/sqft |
Source: Visual Tour #000009 Report a problem | ||
Public tax history
| Year | Property taxes | Tax assessment |
|---|---|---|
| 2025 | $2,756 +4.8% | $210,287 +2.9% |
| 2024 | $2,629 +2.5% | $204,361 +3% |
| 2023 | $2,564 +6.8% | $198,409 +3% |
| 2022 | $2,402 +4.2% | $192,630 +3% |
| 2021 | $2,306 +4.5% | $187,019 +1.4% |
| 2020 | $2,206 +1.3% | $184,437 +2.3% |
| 2019 | $2,178 +1.2% | $180,290 +1.9% |
| 2018 | $2,152 | $176,928 +2.1% |
| 2017 | $2,152 +0.3% | $173,289 +2.1% |
| 2016 | $2,145 -1.2% | $169,725 +0.7% |
| 2015 | $2,172 -1.5% | $168,545 -3.2% |
| 2014 | $2,204 -20% | $174,110 +10.3% |
| 2013 | $2,754 +8.3% | $157,910 -1.3% |
| 2012 | $2,544 +10.5% | $160,028 -12% |
| 2011 | $2,301 -9.7% | $181,816 -9.4% |
| 2010 | $2,548 -10.5% | $200,685 -5.3% |
| 2009 | $2,848 +81.1% | $211,929 +57.3% |
| 2008 | $1,573 -6.3% | $134,724 +3% |
| 2007 | $1,679 -0.9% | $130,800 +2.4% |
| 2006 | $1,695 -5.6% | $127,700 +3% |
| 2005 | $1,796 -0.7% | $124,000 +3% |
| 2004 | $1,808 +5.6% | $120,400 +1.9% |
| 2003 | $1,711 +2.9% | $118,200 +2.3% |
| 2002 | $1,664 +5.6% | $115,500 +4.6% |
| 2000 | $1,576 | $110,400 |
Find assessor info on the county website
Neighborhood: 34442
Nearby homes
- $380,9003 bd2 ba2.6k sqft365 E Dakota Ct, Hernando, FL 34442Off Market
- $308,7003 bd2 ba1.7k sqft419 E Dakota Ct, Hernando, FL 34442Off Market
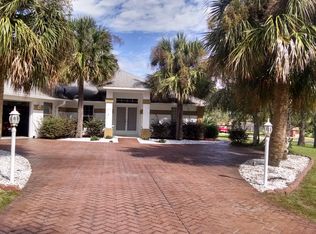
- $394,1002 bd3 ba2.3k sqft400 E Dakota Ct, Hernando, FL 34442Off Market
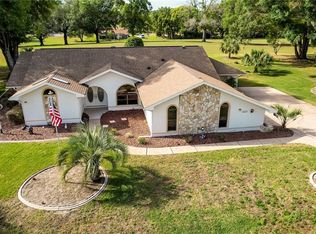
- $358,7003 bd2 ba1.8k sqft420 E Dakota Ct, Hernando, FL 34442Off Market
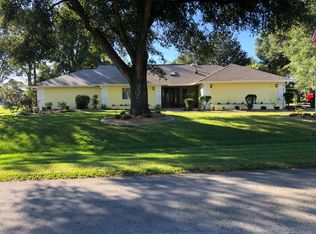
- $320,1003 bd3 ba1.8k sqft364 E Dakota Ct, Hernando, FL 34442Off Market
- $35,000-- bd-- ba-- sqft349 E Dakota Ct, Hernando, FL 34442Off Market
- $360,1003 bd2 ba1.8k sqft348 E Dakota Ct, Hernando, FL 34442Off Market
- $291,6002 bd2 ba1.4k sqft465 E Dakota Ct, Hernando, FL 34442Off Market
Nearby schools
GreatSchools rating
- 5/10Forest Ridge Elementary SchoolGrades: PK-5Distance: 1.3 mi
- 5/10Lecanto Middle SchoolGrades: 6-8Distance: 6.3 mi
- 5/10Lecanto High SchoolGrades: 9-12Distance: 6.4 mi
Schools provided by the listing agent
- Elementary: Forest Ridge Elementary School
- Middle: Lecanto Middle School
- High: Lecanto High School
Source: Stellar MLS. This data may not be complete. We recommend contacting the local school district to confirm school assignments for this home.
Get a cash offer in 3 minutes
Find out how much your home could sell for in as little as 3 minutes with a no-obligation cash offer.
Estimated market value
$472,700
Get a cash offer in 3 minutes
Find out how much your home could sell for in as little as 3 minutes with a no-obligation cash offer.
Estimated market value
$472,700
- Florida
- Citrus County
- Hernando
- 34442
- 409 E Dakota Ct
Nearby cities
Nearby zip codes
Other Hernando Topics
