Nestled in the heart of Derby, Kansas, within the sought-after Derby school district, this charming quad-level home is ready to welcome its new owners. With 4 bedrooms, 2 full baths, and plenty of versatile spaces, this home has everything you need to live comfortably and make lasting memories. Enjoy the peace of mind with a brand-new heat pump, newer appliances, and a roof and gutters replaced in 2018. Upstairs, you’ll find 3 spacious bedrooms and a full bath. On the main level, a flexible front room can serve as a cozy hangout spot, a formal dining area, or even an extra office space like the current owners have done. The lower level is all about relaxation, with a family room featuring a wood-burning fireplace and sliding doors that lead to the backyard. This level also includes the 4th bedroom and a convenient bath/laundry combo. Head down to the basement, where you’ll find an additional rec room/family room and a completely finished bonus room, perfect for hobbies, a playroom, or extra storage. Step outside to the backyard of your dreams! With multiple raised garden beds, two pear trees, a cherry tree, two fig trees, five grapevines, raspberries, gooseberries, and a blackberry patch, it’s a true sanctuary for green thumbs. And when it’s time to unwind, take a dip in the above-ground pool or relax on the patio. The attached 2-car garage has been recently finished, and the sauna is negotiable for those seeking a spa-like touch at home. Plus, you’ll love the convenient location near an elementary school, restaurants, shopping, and quick access to K-15. There’s so much to love about 409 E Derby Hills Dr! Don’t miss your chance to see this gem for yourself. Schedule a showing today and make this house your next home!
Sold-co-op w/mbr
Price Unknown
409 E Derby Hills Dr, Derby, KS 67037
4beds
1,998sqft
Single Family Onsite Built
Built in 1977
9,583 Square Feet Lot
$240,000 Zestimate®
$--/sqft
$1,734 Estimated rent
Home value
$240,000
$216,000 - $266,000
$1,734/mo
Zestimate® history
Owner options
List your home for rent
$1,734/mo
Rent Zestimate®
Find your next renter with Zillow Rental Manager. Plus, with online applications, you can quickly screen prospective tenants – for free.
$1,734/mo
Rent Zestimate®
Refinance and save
Refinancing to a lower rate could help reduce your monthly payments and save thousands over the life of the loan.
Explore your selling options
Work with a Zillow partner agent
Leverage their expertise and Zillow's premium Showcase listings to get your home seen by more buyers.
Get startedList with your own agent
Get your home in front of millions of buyers by listing it on Zillow.
Learn how to do itSell it yourself
Take full control of how buyers see your home on Zillow by listing For Sale by Owner (FSBO).
List your homeWhat's special
Zillow last checked:
Listing updated:
Listed by:
Jen Brown CELL:316-644-2906,
J.P. Weigand & Sons
Bought with:
Scarlet Taeleifi, 00248811
Source: SCKMLS as distributed by MLS GRID,MLS#: 647631
Facts & features
Interior
Bedrooms & bathrooms
- Bedrooms: 4
- Bathrooms: 2
- Full bathrooms: 2
Primary bedroom
- Description: Carpet
- Level: Upper
- Area: 144.65
- Dimensions: 10'11" x 13'3"
Bedroom
- Description: Carpet
- Level: Upper
- Area: 125.94
- Dimensions: 9'9" x 12'11"
Bedroom
- Description: Carpet
- Level: Upper
- Area: 99.13
- Dimensions: 10'2" x 9'9"
Bedroom
- Description: Carpet
- Level: Lower
- Area: 113.22
- Dimensions: 11'5" x 9'11"
Bonus room
- Description: Carpet
- Level: Basement
- Area: 122.84
- Dimensions: 11'1" x 11'1"
Dining room
- Description: Tile
- Level: Main
- Area: 116.66
- Dimensions: 13'1" x 8'11"
Family room
- Description: Carpet
- Level: Main
- Area: 148.42
- Dimensions: 13' x 11'5"
Kitchen
- Description: Tile
- Level: Main
- Area: 89.59
- Dimensions: 8'1" x 11'1"
Living room
- Description: Carpet
- Level: Lower
- Area: 232.6
- Dimensions: 11'13" x 19'3"
Recreation room
- Description: Carpet
- Level: Basement
- Area: 190.22
- Dimensions: 17'10" x 10'8"
Heating
- Heat Pump, Fireplace(s)
Cooling
- Heat Pump
Appliances
- Included: Dishwasher, Disposal, Microwave, Refrigerator, Range
- Laundry: Lower Level
Features
- Ceiling Fan(s)
- Doors: Storm Door(s)
- Windows: Window Coverings-All
- Basement: Finished
- Number of fireplaces: 1
- Fireplace features: One, Wood Burning
Interior area
- Total interior livable area: 1,998 sqft
- Finished area above ground: 1,059
- Finished area below ground: 939
Property
Parking
- Total spaces: 2
- Parking features: Attached
- Garage spaces: 2
Features
- Levels: Quad-Level
- Patio & porch: Patio
- Exterior features: Guttering - ALL
- Has private pool: Yes
- Pool features: Above Ground
- Fencing: Wood
Lot
- Size: 9,583 Square Feet
- Features: Standard
Details
- Parcel number: 217360430400400
Construction
Type & style
- Home type: SingleFamily
- Architectural style: Other
- Property subtype: Single Family Onsite Built
Materials
- Frame w/Less than 50% Mas
- Foundation: Full, Walk Out At Grade, Day Light, No Egress Window(s)
- Roof: Composition
Condition
- Year built: 1977
Utilities & green energy
- Utilities for property: Sewer Available, Public
Community & HOA
Community
- Subdivision: DERBY HILL
HOA
- Has HOA: No
Location
- Region: Derby
Financial & listing details
- Tax assessed value: $196,200
- Annual tax amount: $2,738
- Date on market: 11/19/2024
- Cumulative days on market: 35 days
- Ownership: Individual
- Road surface type: Paved
Price history
Price history is unavailable.
Public tax history
| Year | Property taxes | Tax assessment |
|---|---|---|
| 2025 | $2,970 +4% | $22,564 +5% |
| 2024 | $2,855 +3.9% | $21,494 +7.5% |
| 2023 | $2,747 +11.3% | $19,988 |
| 2022 | $2,469 +5.3% | -- |
| 2021 | $2,344 | -- |
| 2020 | -- | $15,496 +2.2% |
| 2019 | -- | $15,169 +5% |
| 2018 | -- | $14,444 |
| 2017 | -- | -- |
| 2016 | -- | -- |
| 2015 | -- | -- |
| 2014 | -- | -- |
| 2013 | -- | -- |
| 2012 | -- | -- |
| 2011 | -- | $14,537 +5.9% |
| 2008 | -- | $13,732 +3% |
| 2007 | -- | $13,329 +3% |
| 2006 | -- | $12,938 +3% |
| 2005 | -- | $12,559 +3% |
| 2004 | -- | $12,191 |
| 2003 | -- | $12,191 +6% |
| 2002 | -- | $11,501 +3.7% |
| 2000 | -- | $11,087 |
Find assessor info on the county website
Neighborhood: 67037
Nearby homes
- $239,6003 bd2 ba1k sqft405 E Derby Hills Dr, Derby, KS 67037Off Market
- $246,6004 bd2 ba1k sqft413 E Derby Hills Dr, Derby, KS 67037Off Market
- $212,4003 bd2 ba1.1k sqft408 E Derby Hills Dr, Derby, KS 67037Off Market
- $--4 bd3 ba2.1k sqft501 E Derby Hills Dr, Derby, KS 67037Sold
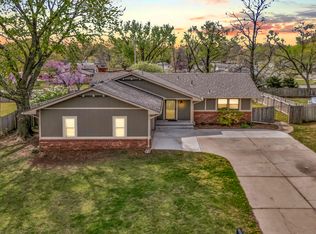
- $224,9003 bd2 ba1.1k sqft412 E Derby Hills Dr, Derby, KS 67037Off Market
- $218,0004 bd2 ba1k sqft401 E Derby Hills Dr, Derby, KS 67037Off Market
- $217,3004 bd2 ba1.2k sqft404 E Derby Hills Dr, Derby, KS 67037Off Market
- $112,7004 bd2 ba1k sqft500 E Derby Hills Dr, Derby, KS 67037Off Market
Nearby schools
GreatSchools rating
- 4/10Derby Hills Elementary SchoolGrades: PK-5Distance: 0.6 mi
- 7/10Derby North Middle SchoolGrades: 6-8Distance: 1.8 mi
- 6/10Derby High SchoolGrades: 9-12Distance: 1.5 mi
Schools provided by the listing agent
- Elementary: Derby Hills
- Middle: Derby North
- High: Derby
Source: SCKMLS as distributed by MLS GRID. This data may not be complete. We recommend contacting the local school district to confirm school assignments for this home.
Sell for more on Zillow
Get a Zillow Showcase℠ listing at no additional cost and you could sell for .
$240,000
2% more
+$4,800
With Zillow Showcase(estimated)
$244,800
- Kansas
- Sedgwick County
- Derby
- 67037
- 409 E Derby Hills Dr
Nearby cities
Nearby zip codes
Other Derby Topics
