Luxuriously comfortable, this gorgeous home is located at Woodward Lake, in the desirable Feather River community. Once you enter wide front door & welcoming foyer that is gateway to excellence, you'll find massive living rm, complete w/built-ins, fireplace, perfectly placed wet bar, & open concept w/kitchen. Beautiful kitchen is huge, providing tons of cabinetry, glorious amounts of storage, center island, granite counters, coffee cubby, built-in desk, built-in China hutch, large dining area, & entry into formal dining rm. A large family rm, w/built in shelving, is adjacent to formal dining rm. On opposite side of foyer, you find the hallway leading to bedrms, baths, & utility rm. The very spacious main bdrm has high ceiling, gas fireplace, walk-in closet, door to backyard. The main bath has soak tub, walk-in shower, vanity, & water closet. Single rm upstairs is 4th bedrm (or office, gym, ect.), large bath, & huge, fully designed craft closet. Additional features of home include natural light, plantation shutters, custom window furnishings, recessed lighting, high ceilings, & a transfer switch for generator! Sizeable backyard w/lovely pool, sitting areas, grass area, & small putting green (potential large toy storage). 3 car garage. Enjoy energy efficiency w/OWNED solar. Woodward Lake community has clubhouse, tennis & basketball courts, Junior Olympic pool, beach area & playground. Located near Woodward Park, walking trails, restaurants & 2 golf courses.
Sold for $820,000
$820,000
409 E Feather River Dr, Fresno, CA 93730
4beds
3baths
3,031sqft
Residential, Single Family Residence
Built in 1989
10,772 Square Feet Lot
$857,100 Zestimate®
$271/sqft
$3,823 Estimated rent
Home value
$857,100
$814,000 - $909,000
$3,823/mo
Zestimate® history
Owner options
List your home for rent
$3,823/mo
Rent Zestimate®
Find your next renter with Zillow Rental Manager. Plus, with online applications, you can quickly screen prospective tenants – for free.
$3,823/mo
Rent Zestimate®
Refinance and save
$5,233/mo
Est. payment
Refinancing to a lower rate could help reduce your monthly payments and save thousands over the life of the loan.
$5,233/mo
Est. payment
Explore your selling options
Work with a Zillow partner agent
Leverage their expertise and Zillow's premium Showcase listings to get your home seen by more buyers.
Get startedList with your own agent
Get your home in front of millions of buyers by listing it on Zillow.
Learn how to do itSell it yourself
Take full control of how buyers see your home on Zillow by listing For Sale by Owner (FSBO).
List your homeWhat's special
Basketball courtsNatural lightMassive living rmSmall putting greenWalking trailsHigh ceilingsSitting areas
Zillow last checked:
Listing updated:
Listed by:
Nikki J. Thomas DRE #01459944 559-349-8224,
CMT Properties, Inc.
Bought with:
Amanda Kawaguchi, DRE #02151678
Realty Concepts, Ltd. - Fresno
Source: Fresno MLS,MLS#: 606328Originating MLS: Fresno MLS
Facts & features
Interior
Bedrooms & bathrooms
- Bedrooms: 4
- Bathrooms: 3
Primary bedroom
- Area: 0
- Dimensions: 0 x 0
Bedroom 1
- Area: 0
- Dimensions: 0 x 0
Bedroom 2
- Area: 0
- Dimensions: 0 x 0
Bedroom 3
- Area: 0
- Dimensions: 0 x 0
Bedroom 4
- Area: 0
- Dimensions: 0 x 0
Bathroom
- Features: Tub/Shower
Dining room
- Features: Family Room/Area
- Area: 0
- Dimensions: 0 x 0
Family room
- Area: 0
- Dimensions: 0 x 0
Kitchen
- Features: Eat-in Kitchen
- Area: 0
- Dimensions: 0 x 0
Living room
- Area: 0
- Dimensions: 0 x 0
Basement
- Area: 0
Heating
- Has Heating (Unspecified Type)
Cooling
- Central Air, Wall/Window Unit(s)
Appliances
- Included: Built In Range/Oven, Gas Appliances, Electric Appliances, Disposal, Dishwasher, Microwave
- Laundry: Utility Room
Features
- Isolated Bedroom, Isolated Bathroom, Built-in Features, Bar, Family Room
- Flooring: Carpet, Laminate, Tile, Hardwood
- Windows: Double Pane Windows
- Number of fireplaces: 2
- Fireplace features: Masonry
Interior area
- Total structure area: 3,031
- Total interior livable area: 3,031 sqft
Property
Parking
- Parking features: Garage - Attached
- Has attached garage: Yes
Features
- Levels: Two
- Stories: 2
- Patio & porch: Uncovered
- Has private pool: Yes
- Pool features: Community, Grassy Area, Pebble, Water Feature, Community and Private, In Ground
- Spa features: Bath
- Fencing: Fenced
Lot
- Size: 10,772 Square Feet
- Dimensions: 81 x 133
- Features: Urban, Sprinklers In Front, Sprinklers In Rear, Sprinklers Auto, Mature Landscape
Details
- Parcel number: 57614204S
- Zoning: RS4
- Other equipment: Satellite Dish
Construction
Type & style
- Home type: SingleFamily
- Architectural style: Colonial
- Property subtype: Residential, Single Family Residence
Materials
- Stucco, Wood Siding
- Foundation: Concrete
- Roof: Composition
Condition
- Year built: 1989
Utilities & green energy
- Sewer: Public Sewer
- Water: Public
- Utilities for property: Public Utilities
Community & HOA
HOA
- Has HOA: Yes
- Amenities included: Pool, Clubhouse, Fitness Center, Green Area, Tennis Court(s), Lake/Pond, Playground
- HOA fee: $92 monthly
Location
- Region: Fresno
Financial & listing details
- Price per square foot: $271/sqft
- Tax assessed value: $853,128
- Date on market: 1/5/2024
- Cumulative days on market: 30 days
- Listing agreement: Exclusive Right To Sell
Price history
| Date | Event | Price |
|---|---|---|
| 3/22/2024 | Sold | $820,000-3.1%$271/sqft |
Source: Fresno MLS #606328 Report a problem | ||
| 2/5/2024 | Pending sale | $846,000$279/sqft |
Source: Fresno MLS #606328 Report a problem | ||
| 1/5/2024 | Listed for sale | $846,000+69.2%$279/sqft |
Source: Fresno MLS #606328 Report a problem | ||
| 6/16/2014 | Sold | $500,000+43.3%$165/sqft |
Source: Public Record Report a problem | ||
| 11/2/2010 | Sold | $349,000+11.3%$115/sqft |
Source: Public Record Report a problem | ||
| 6/30/2010 | Sold | $313,440-37.3%$103/sqft |
Source: Public Record Report a problem | ||
| 12/30/2004 | Sold | $500,000$165/sqft |
Source: Public Record Report a problem | ||
Public tax history
| Year | Property taxes | Tax assessment |
|---|---|---|
| 2026 | -- | $853,128 +2% |
| 2025 | $10,123 +40.7% | $836,400 +39.2% |
| 2024 | $7,196 +2% | $600,904 +2% |
| 2023 | $7,057 +1.4% | $589,123 +2% |
| 2022 | $6,960 +2.9% | $577,572 +2% |
| 2021 | $6,764 +0.4% | $566,248 +1% |
| 2020 | $6,736 +2% | $560,443 +2% |
| 2019 | $6,604 +2.3% | $549,455 +2% |
| 2018 | $6,458 +1.8% | $538,682 +2% |
| 2017 | $6,345 +3.5% | $528,121 +2% |
| 2016 | $6,131 +1.3% | $517,767 +1.5% |
| 2015 | $6,052 +38% | $509,990 +39.8% |
| 2014 | $4,387 | $364,747 +5.6% |
| 2013 | -- | $345,400 +10% |
| 2012 | -- | $314,100 -10% |
| 2011 | -- | $349,000 -23.2% |
| 2010 | -- | $454,500 -6.1% |
| 2009 | -- | $484,000 -0.4% |
| 2008 | -- | $485,900 -12.6% |
| 2007 | -- | $555,900 +9% |
| 2006 | -- | $510,000 +2% |
| 2005 | -- | $500,000 +82.9% |
| 2001 | $3,297 | $273,362 |
Find assessor info on the county website
Neighborhood: Woodward Park
Nearby homes
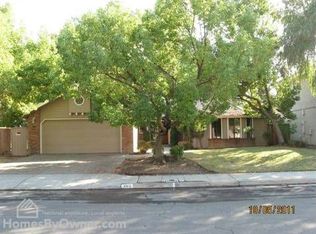
- $562,5003 bd2 ba1.8k sqft389 E Feather River Dr, Fresno, CA 93730Off Market
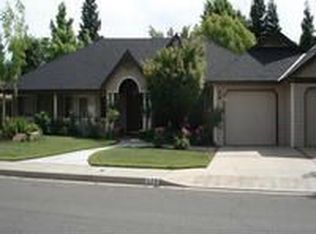
- $662,5004 bd3 ba2.3k sqft429 E Feather River Dr, Fresno, CA 93730Off Market
- $740,7005 bd3 ba3.1k sqft377 E Feather River Dr, Fresno, CA 93730Off Market

- $593,1004 bd2 ba2k sqft388 E Salmon River Dr, Fresno, CA 93730Off Market
- $670,6004 bd3 ba2.3k sqft398 E Feather River Dr, Fresno, CA 93730Off Market
- $700,8003 bd2 ba2.3k sqft398 E Salmon River Dr, Fresno, CA 93730Off Market
- $691,6004 bd2 ba2.5k sqft441 E Feather River Dr, Fresno, CA 93730Off Market
- $636,3004 bd2 ba2.4k sqft410 E Feather River Dr, Fresno, CA 93730Off Market
Nearby schools
GreatSchools rating
- 8/10Valley Oak Elementary SchoolGrades: K-6Distance: 0.1 mi
- 8/10Kastner Intermediate SchoolGrades: 7-8Distance: 2.1 mi
- 9/10Clovis West High SchoolGrades: 9-12Distance: 1.5 mi
Schools provided by the listing agent
- Elementary: Valley Oak
- Middle: Kastner
- High: Clovis West
Source: Fresno MLS. This data may not be complete. We recommend contacting the local school district to confirm school assignments for this home.
Get a cash offer in 3 minutes
Find out how much your home could sell for in as little as 3 minutes with a no-obligation cash offer.
Estimated market value
$857,100
Get a cash offer in 3 minutes
Find out how much your home could sell for in as little as 3 minutes with a no-obligation cash offer.
Estimated market value
$857,100
- California
- Fresno County
- Fresno
- 93730
- Woodward Park
- 409 E Feather River Dr
Nearby cities
Nearby neighborhoods
Nearby zip codes
Other Fresno Topics
