Skip main navigation
Off market
  • $357,800

    409 E Hefferman St, Beeville, TX 78102

    3beds
    2baths
    2,789sqft
    SingleFamily
    Built in 1902
    0.54 Acres Lot
    $357,800 Zestimate®
    $128/sqft
    $1,853 Estimated rent

    Home value

    $357,800

    $311,000 - $411,000

    $1,853/mo

    Zestimate® history
    Loading
    Loading...

    Owner options

    List your home for rent

    $1,853/mo

    Rent Zestimate®

    Find your next renter with Zillow Rental Manager. Plus, with online applications, you can quickly screen prospective tenants – for free.

    Learn more

    $1,853/mo

    Rent Zestimate®

    Refinance and save

    $2,357/mo

    Est. payment

    Refinancing to a lower rate could help reduce your monthly payments and save thousands over the life of the loan.

    See today's rates

    $2,357/mo

    Est. payment

    Explore your selling options

    Work with a Zillow partner agent

    Leverage their expertise and Zillow's premium Showcase listings to get your home seen by more buyers.

    Get started

    List with your own agent

    Get your home in front of millions of buyers by listing it on Zillow.

    Learn how to do it

    Sell it yourself

    Take full control of how buyers see your home on Zillow by listing For Sale by Owner (FSBO).

    List your home

    What's special

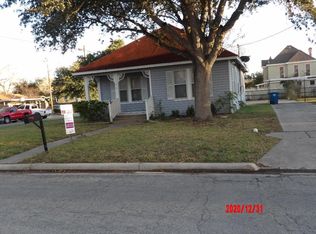
    Here is a "most beautiful" Victorian home, located across from the Klipstein Park.This lovely home was built in 1902 by the Klipstein family & they donated the land for the park! The corner lot is shaded by mature trees including tall pecan trees.With a brick exterior, there are dazzling balconies which wrap around 2 sides.Beautifully remodeled w/ much attention to detail, there's a sparkling pool & wood deck w/firepit- so inviting!The wood floors are absolutely beautiful. The gorgeous fr door is original w/ beveled glass & the w windows at the magnificent staircase match the door. The liv rm has windows all around it, a 3-sided wall & the original mantle w/ mirror over the non-functional fireplace- beauiful! The adjoining dining rm also has a firepl w/ the original mantle & mirror. These rooms look out to the fabulous wrap-around porch. A large family rm w/ a wall of built-ins & a bath, command a nice view of the pool. This room could be converted into a downstairs master suite. The modern white kitch features gorgeous granite counters, gas range, nice cabinetry, breakfast bar and a dining area which opens to a spacious covered back porch, overlooking a large fenced yard.Going up the staircase w/ outstanding bannisters, the 2nd floor opens to wrap-around balconies, which offer a view of the park! There are 3 bdrms & a bath w/ a clawfoot tub.More Victorian features:cupelo roof feature (pointed roof like a castle) intricate gingerbread on balconies,fireplace screens,12-tall ceilings, decorative metalwork on roof, glass transcom windows over many doors, original wavy glass, tall windows.The 3-car detached garage is entranced over a long concrete driveway which is lined by crepe myrtle trees. One could walk to downtown as it is only 3 blocks away. This home is so outstanding: a Victorian beauty from days gone by (1902) yet it has been brought up to modern times. Call us!

    This property is off market, which means it's not currently listed for sale or rent on Zillow. This may be different from what's available on other websites or public sources.

    Facts & features

    Interior

    Bedrooms & bathrooms
    • Bedrooms: 3
    • Bathrooms: 2
    Heating
    • Electric
    Cooling
    • Central
    Appliances
    • Included: Dishwasher, Range / Oven
    Features
    • Flooring: Tile, Hardwood
    • Has fireplace: Yes
    Interior area
    • Total interior livable area: 2,789 sqft

    Property

    Parking
    • Total spaces: 3
    • Parking features: Garage - Detached
    Features
    • Exterior features: Brick
    Lot
    • Size: 0.54 Acres
    Details
    • Parcel number: 11696

    Construction

    Type & style
    • Home type: SingleFamily
    Materials
    • Frame
    • Roof: Composition
    Condition
    • Year built: 1902

    Community & neighborhood

    Location
    • Region: Beeville

    Other

    Other facts
    • Style: 2 Story, Vintage, Victorian
    • Foundation: Pillar/Post/Pier
    • Roof: Composition
    • Heat: Central Electric
    • Cooling: Central Electric
    • Water: Public
    • Windows: Wood, Single Pane
    • Features: Ceiling Fan, Porch-Front, Porch-Side, Hardwood Moldings, Porch-Covered, Fenced Yard, Porch-Wrap, Patio, Fireplace-Non Functional, Wood Privacy Fence, Pool Outdoor
    • Room List: Formal Dining, Den, Kitchen/Dining, Study, Kitchen, Living, Breakfast, Dining, Office
    • Flooring: Ceramic Tile, Hardwood, Wood
    • Appliances: Dishwasher, Range, Oven
    • Road Surface: Asphalt
    • Financing: Conventional, FHA, VA Loan, Cash
    • Showing: Appointment Needed, Keys in Office
    • Possession: Close Of Escrow
    • City: Beeville
    • County: Bee
    • Property Status: Active
    • Property Type: Residential
    • State: TX
    • Foundation: Slab
    • Terrain: Level
    • Garage: Detached, 3 Car
    • Direction: E
    • Construction: Brick
    • Features: Sunken Tub
    • Legal Description: Lot 1 Block 14 Jones 150 x 158.2
    • Tax ID: 11696

    Price history

    DateEventPrice
    1/25/2021Listing removed--
    Source: Bee County AOR Report a problem
    9/10/2020Listed for sale$359,000$129/sqft
    Source: Park-Breidenbach Properties #110848 Report a problem

    Public tax history

    YearProperty taxesTax assessment
    2025$6,951 +4.7%$356,350 +5.3%
    2024$6,640 +6%$338,510 +11.3%
    2023$6,263 -31.9%$304,010 -16.7%
    2022$9,202 $364,890 +56.8%
    2021-- $232,680 +6.3%
    2020-- $218,980 +12.5%
    2018-- $194,710 +3.4%
    2017-- $188,290 +5.2%
    2016-- $178,940
    2015-- $178,940 +6.3%
    2014-- $168,300 +4.6%
    2012-- $160,900 -5.6%
    2011-- $170,410 -6.7%
    2010-- $182,630 +1.7%
    2009-- $179,640 +0.9%
    2008-- $178,070
    2007-- --

    Find assessor info on the county website

    Neighborhood: 78102

    Nearby schools

    GreatSchools rating
    Schools provided by the listing agent
    • District: BISD

    Source: The MLS. This data may not be complete. We recommend contacting the local school district to confirm school assignments for this home.

    Get pre-qualified for a loan
    At Zillow Home Loans, we can pre-qualify you in as little as 5 minutes with no impact to your credit score.

    An equal housing lender. NMLS #10287.