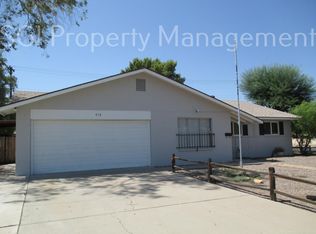
Flexible floor planNearly a quarter-acre lotOversized backyardQuiet cul-de-sac
Rare opportunity in the heart of Tempe! Situated on a quiet cul-de-sac on nearly a quarter-acre lot with no HOA, this 4-bedroom 3-Bath home offers extensive updates including flooring, lighting, plumbing, electrical, and a tankless water heater. The flexible floor plan provides room for multigenerational living, a home office, or guest space. The oversized backyard offers endless possibilities for a pool, entertaining, or future ADU (buyer to verify). Conveniently located near Arizona State University, Tempe Town Lake, shopping, dining, and major freeways. Move in now and personalize the final touches to make this exceptional property your own. Situated in a well-established Tempe neighborhood known for larger lots and mature landscaping, this home offers easy access to many of the area's most desirable amenities. Nearby highlights include Arizona State University, Tempe Marketplace, Downtown Tempe, Kiwanis Park and recreation center, multiple golf courses, and an extensive network of walking and biking paths. Residents enjoy quick access to the US-60, Loop 101, and Loop 202, making commuting to Scottsdale, Phoenix Sky Harbor Airport, and the broader Valley convenient.
The area is also surrounded by popular local dining, coffee shops, and retail, along with highly regarded Tempe schools and community parks. This central Tempe location continues to see strong buyer demand due to its proximity to employment centers, entertainment districts, and outdoor recreation opportunities.
123 days
|
268
|
11
|
Zillow last checked:
Listing updated:
Listed by:
Brian L Duncan480-242-1679,
Barrett Real Estate
Source: ARMLS,MLS#: 6999449
Loading...
Facts & features
Interior
Bedrooms & bathrooms
Bedrooms: 4
Bathrooms: 3
Full bathrooms: 3
Heating
Heat Pump
Cooling
Central Air
Appliances
Included: Refrigerator, Dishwasher, Electric Cooktop, Built-In Electric Oven
Laundry: Inside
Features
High Speed Internet, Breakfast Bar, No Interior Steps, Pantry, 2 Master Baths, Laminate Counters
Flooring: Laminate, Tile
Windows: Low Emissivity Windows, Double Pane Windows, ENERGY STAR Qualified Windows
Features: East/West Exposure, Sprinklers In Rear, Sprinklers In Front, Alley, Cul-De-Sac, Grass Front, Grass Back, Auto Timer H2O Front, Auto Timer H2O Back
Details
Additional structures: Workshop, Shed(s)
Parcel number: 13353127
Construction
Type & style
Home type: SingleFamily
Architectural style: Ranch
Property subtype: Single Family Residence
Materials
Painted, Block
Roof: Composition
Condition
Year built: 1962
Utilities & green energy
Sewer: Public Sewer
Water: City Water
Utilities for property: Natural Gas Connected, Natural Gas Available
Community & HOA
Community
Features: Near Bus Stop, Playground, Biking/Walking Path
Explore the cost of this home by adjusting the details. Changes won't be saved.
Principal & interest
$1,547
Mortgage insurance
$0
Property taxes
$170
Home insurance
$105
HOA fees
$0
Utilities
Not included
All calculations are estimates and provided by Zillow, Inc. for informational purposes only. Actual amounts may vary.
HOA fees may include property taxes on listings classified as Co-Ops. Contact the listing agent and/or owner for fee details.
Mortgage interest rates are dependent on a number of factors, including credit score, down payment, and repayment length. Interest rate data provided by Zillow Group Marketplace, Inc. as of 1/1/1970 from various mortgage lenders with which we have lead or other similar arrangements; the Estimated Payment is an average of those rates.
See how much you could borrow to make a competitive offer.