Skip main navigation
Sold for $240,000
  • $240,000

    409 E Higham St, Saint Johns, MI 48879

    3beds
    1,644sqft
    Single Family Residence
    Built in 1900
    8,276 Square Feet Lot
    $251,800 Zestimate®
    $146/sqft
    $1,449 Estimated rent

    Home value

    $251,800

    $214,000 - $297,000

    $1,449/mo

    Zestimate® history
    Loading
    Loading...

    Owner options

    List your home for rent

    $1,449/mo

    Rent Zestimate®

    Find your next renter with Zillow Rental Manager. Plus, with online applications, you can quickly screen prospective tenants – for free.

    Learn more

    $1,449/mo

    Rent Zestimate®

    Refinance and save

    $1,630/mo

    Est. payment

    Refinancing to a lower rate could help reduce your monthly payments and save thousands over the life of the loan.

    See today's rates

    $1,630/mo

    Est. payment

    Explore your selling options

    Work with a Zillow partner agent

    Leverage their expertise and Zillow's premium Showcase listings to get your home seen by more buyers.

    Get started

    List with your own agent

    Get your home in front of millions of buyers by listing it on Zillow.

    Learn how to do it

    Sell it yourself

    Take full control of how buyers see your home on Zillow by listing For Sale by Owner (FSBO).

    List your home

    What's special

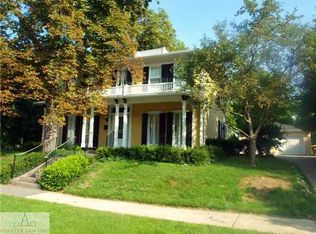
    Detached garageFlex roomUnique built-insElaborate victorian spindle trimSpectacular landscapingCovered side porchHigh ceilings
    Step into timeless elegance with this beautifully updated turn of the century home that perfectly blends historic charm with modern comforts. A beautiful covered front porch, featuring elaborate Victorian spindle trim, welcomes you in through a solid wood antique front door. From the moment you enter, you'll be captivated by the original character showcased in the amazing open staircase (WOW factor!), high ceilings, unique built-ins, pocket door, and meticulously restored hardwood floors. The spacious living room features large windows for an abundance of natural light, and a gas fireplace with tile surround and wood mantel. French doors lead to a flex room that the current owners are using as a den, but could be used as a child's playroom, office, or a first-floor 4th bedroom. The thoughtfully updated kitchen and bathrooms offer contemporary convenience while honoring the home's classic aesthetic. You'll appreciate the butler's pantry with tons of additional cabinetry, and the convenient first floor laundry/half bath. Upstairs are 3 bedrooms, including a primary with 2 walk-in closets, and a spacious updated bathroom. You'll have options for relaxing spaces here, including the 3 seasons room that features beautiful cedar plank flooring and 3 walls of windows, the covered side porch facing the sunrises, or the large covered front porch. Additional features include a detached garage, new roof in 2020, and spectacular landscaping! This home is conveniently located within walking distance to the shopping and restaurants in downtown St Johns. Don't miss your chance to own a piece of history with all the right updates!

    Zillow last checked:

    Listing updated:

    Listed by:

    Stella Boak 517-669-8118,

    RE/MAX Real Estate Professionals Dewitt

    Bought with:

    Kari Dickenson, 6506045709

    RE/MAX Real Estate Professionals Dewitt

    Source: Greater Lansing AOR,MLS#: 289266MLS Logo

    Facts & features

    Interior

    Bedrooms & bathrooms
    • Bedrooms: 3
    • Bathrooms: 2
    • Full bathrooms: 1
    • 1/2 bathrooms: 1
    Primary bedroom
    • Level: Second
    • Area: 156.25 Square Feet
    • Dimensions: 12.5 x 12.5
    Bedroom 2
    • Level: Second
    • Area: 121 Square Feet
    • Dimensions: 11 x 11
    Bedroom 3
    • Level: Second
    • Area: 110 Square Feet
    • Dimensions: 11 x 10
    Den
    • Description: Could be used as first floor bedroom
    • Level: First
    • Area: 168 Square Feet
    • Dimensions: 14 x 12
    Dining room
    • Level: First
    • Area: 144 Square Feet
    • Dimensions: 12 x 12
    Kitchen
    • Level: First
    • Area: 169 Square Feet
    • Dimensions: 13 x 13
    Laundry
    • Description: Combo laundry/half bath
    • Level: First
    • Area: 56 Square Feet
    • Dimensions: 7 x 8
    Living room
    • Level: First
    • Area: 252 Square Feet
    • Dimensions: 18 x 14
    Other
    • Description: Three Seasons Room
    • Level: First
    • Area: 238 Square Feet
    • Dimensions: 17 x 14
    Heating
    • Forced Air, Natural Gas
    Cooling
    • Central Air
    Appliances
    • Included: Disposal, Gas Water Heater, Microwave, Washer, Refrigerator, Range, Oven, Dryer, Dishwasher
    • Laundry: Laundry Room, Main Level
    Features
    • Bookcases, Ceiling Fan(s), High Speed Internet, Pantry
    • Flooring: Carpet, Hardwood, Laminate
    • Basement: Full
    • Number of fireplaces: 1
    • Fireplace features: Gas, Living Room
    Interior area
    • Total structure area: 2,538
    • Total interior livable area: 1,644 sqft
    • Finished area above ground: 1,644
    • Finished area below ground: 0

    Property

    Parking
    • Total spaces: 1
    • Parking features: Detached, Garage, Garage Door Opener
    • Garage spaces: 1
    Features
    • Levels: Two
    • Stories: 2
    • Patio & porch: Covered, Front Porch, Porch
    Lot
    • Size: 8,276 Square Feet
    • Dimensions: 82.5 x 100
    Details
    • Foundation area: 894
    • Parcel number: 1930000002900900
    • Zoning description: Zoning

    Construction

    Type & style
    • Home type: SingleFamily
    • Architectural style: Traditional
    • Property subtype: Single Family Residence
    Materials
    • Vinyl Siding
    • Foundation: Combination
    Condition
    • Year built: 1900

    Utilities & green energy

    • Sewer: Public Sewer
    • Water: Public

    Community & HOA

    Community
    • Subdivision: None
    Location
    • Region: Saint Johns

    Financial & listing details

    • Price per square foot: $146/sqft
    • Tax assessed value: $198,000
    • Annual tax amount: $2,929
    • Date on market: 6/27/2025
    • Listing terms: VA Loan,Cash,Conventional,FHA

    Price history

    DateEventPrice
    7/21/2025Sold$240,000+2.1%$146/sqft
    Source: Greater Lansing AOR #289266 Report a problem
    7/1/2025Contingent$235,000$143/sqft
    Source: Greater Lansing AOR #289266 Report a problem
    6/27/2025Listed for sale$235,000+50.6%$143/sqft
    Source: Greater Lansing AOR #289266 Report a problem
    11/22/2019Sold$156,000-2.5%$95/sqft
    Source: Greater Lansing AOR #241535 Report a problem
    11/11/2019Pending sale$159,999$97/sqft
    Source: RE/MAX Real Estate Professionals, Inc. West #241535 Report a problem
    10/7/2019Listed for sale$159,999+16.8%$97/sqft
    Source: RE/MAX Real Estate Professionals, Inc. West #241535 Report a problem
    8/23/2018Sold$137,000-5.5%$83/sqft
    Source: Public Record Report a problem
    7/18/2018Pending sale$145,000$88/sqft
    Source: Saint Johns - WEICHERT, REALTORS - Property Mart #226172 Report a problem
    6/13/2018Price change$145,000-3.3%$88/sqft
    Source: Saint Johns - WEICHERT, REALTORS - Property Mart #226172 Report a problem
    5/16/2018Listed for sale$149,900+130.6%$91/sqft
    Source: WEICHERT, REALTORS Property Mart #226172 Report a problem
    8/19/2009Sold$65,000-49.6%$40/sqft
    Source: Public Record Report a problem
    1/3/2009Listing removed$129,000$78/sqft
    Source: Keller Williams Realty #164905 Report a problem
    8/26/2008Listed for sale$129,000-12.3%$78/sqft
    Source: Keller Williams Realty #164905 Report a problem
    7/22/2008Sold$147,161+9.1%$90/sqft
    Source: Public Record Report a problem
    5/7/2008Price change$134,900-6.9%$82/sqft
    Source: Keller Williams Realty #164905 Report a problem
    4/5/2008Price change$144,900-3.3%$88/sqft
    Source: Keller Williams Realty #164905 Report a problem
    3/9/2008Listed for sale$149,900+0.6%$91/sqft
    Source: Keller Williams Realty #164905 Report a problem
    7/19/2006Sold$149,000$91/sqft
    Source: Public Record Report a problem

    Public tax history

    YearProperty taxesTax assessment
    2025$2,929 $99,000 +5.9%
    2024-- $93,500 +8.8%
    2023-- $85,900 +15.9%
    2022-- $74,100 +8%
    2021-- $68,600 +14.7%
    2020-- $59,800 -1.3%
    2019$2,115 $60,600 +2.2%
    2018-- $59,300 -0.5%
    2017-- $59,600 +0.8%
    2016-- $59,100 +6.1%
    2015-- $55,700 +0.5%
    2011-- $55,400 -4.3%
    2009-- $57,900 -11.1%
    2008-- $65,100 -5%
    2007-- $68,500 +2.1%
    2006-- $67,100 +2.1%
    2005-- $65,700 +4.5%
    2004-- $62,900
    Find assessor info on the county website

    Neighborhood: 48879

    Nearby schools

    GreatSchools rating
    Schools provided by the listing agent
    • High: St. Johns
    • District: St. Johns

    Source: Greater Lansing AOR. This data may not be complete. We recommend contacting the local school district to confirm school assignments for this home.

    Get a cash offer in 3 minutes
    Find out how much your home could sell for in as little as 3 minutes with a no-obligation cash offer.
    Estimated market value
    $251,800
    Get a cash offer in 3 minutes
    Find out how much your home could sell for in as little as 3 minutes with a no-obligation cash offer.
    Estimated market value
    $251,800