Skip main navigation
Off market
  • $251,900

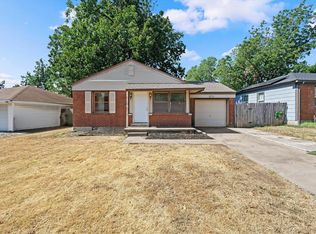
    409 E Key Blvd, Midwest City, OK 73110

    3beds
    1,761sqft
    SingleFamily
    Built in 2021
    7,448 Square Feet Lot
    $251,900 Zestimate®
    $143/sqft
    $1,957 Estimated rent

    Home value

    $251,900

    $239,000 - $264,000

    $1,957/mo

    Zestimate® history
    Loading
    Loading...

    Owner options

    List your home for rent

    $1,957/mo

    Rent Zestimate®

    Find your next renter with Zillow Rental Manager. Plus, with online applications, you can quickly screen prospective tenants – for free.

    Learn more

    $1,957/mo

    Rent Zestimate®

    Refinance and save

    $1,283/mo

    Est. payment

    Refinancing to a lower rate could help reduce your monthly payments and save thousands over the life of the loan.

    See today's rates

    $1,283/mo

    Est. payment

    Explore your selling options

    Work with a Zillow partner agent

    Leverage their expertise and Zillow's premium Showcase listings to get your home seen by more buyers.

    Get started

    List with your own agent

    Get your home in front of millions of buyers by listing it on Zillow.

    Learn how to do it

    Sell it yourself

    Take full control of how buyers see your home on Zillow by listing For Sale by Owner (FSBO).

    List your home

    What's special

    **Look no further** A truly rare find, new construction home in the heart of Midwest City! This home is located just 1 mile from I-40 interstate access, 29th street shopping and Tinker AFB. Schools are located right in the neighborhood, close enough to walk your kids to school and pick them up in minutes! Home features include: - Modern open concept design - Luxury Vinyl Plank Flooring (100% Waterproof) throughout the Living Room, Kitchen and Baths - Granite counter tops in kitchen and bathrooms - Stainless Steel Appliances - Soft close drawer glides and soft close cabinet door hinges - Separate pantry gives even more storage space - LED Lighting throughout including under cabinet LED lighting in kitchen - Dimmable lighting in kitchen, living room and master bedroom - Custom-built wood cabinets (no cheap particle board here!) - 10' tall ceilings in the living room and kitchen - Huge Master bedroom with recessed ceiling, dimmable lighting and ceiling fan - Split his/hers Master Closets with plenty of hanging space and upgraded modern style clothes rods - On-suite master bathroom with two sinks, built-in linen closet and separate toilet room for added privacy. - Fully tiled showers (no cheap plastic surrounds) with built-in wall niches (no intrusive shelves or soap trays) - Walk-in closets in all the bedrooms with built-in storage cubbies. - This well designed floor plan creates natural sound barriers for added privacy - Oversized two car garage gives extra room for getting out of your vehicle - 30 Year Impact Resistant Shingles (helps to lower your insurance) Give us a call today to take a walk through.

    This property is not currently displayed as for sale or rent on Zillow. This may be different from what's on other websites or public sources.

    Facts & features

    Interior

    Bedrooms & bathrooms
    • Bedrooms: 3
    • Bathrooms: 2
    • Full bathrooms: 2
    Heating
    • Forced air
    Cooling
    • Central
    Appliances
    • Included: Dishwasher, Garbage disposal, Microwave, Range / Oven
    Interior area
    • Total interior livable area: 1,761 sqft

    Property

    Parking
    • Parking features: Garage - Attached
    Features
    • Exterior features: Stone
    Lot
    • Size: 7,448 Square Feet
    • Features: Interior Lot
    • Land development status: Completed
    Details
    • Parcel number: 1410150512300

    Construction

    Type & style
    • Home type: SingleFamily
    • Architectural style: Dallas
    Materials
    • Frame
    • Foundation: Slab
    • Roof: Composition
    Condition
    • New Construction
    • Year built: 2021

    Community & HOA

    Location
    • Region: Midwest City

    Financial & listing details

    • Price per square foot: $143/sqft
    • Tax assessed value: $257,571
    • Annual tax amount: $3,388

    Price history

    DateEventPrice
    4/26/2021Sold$220,000$125/sqft
    Source: Public Record Report a problem
    2/28/2021Listed for sale$220,000$125/sqft
    Source: (405) 456 - 9826 Report a problem
    2/28/2021Pending sale$220,000$125/sqft
    Source: (405) 456 - 9826 Report a problem
    2/23/2021Listed for sale$220,000$125/sqft
    Source: Monroe Homes Report a problem

    Public tax history

    YearProperty taxesTax assessment
    2025$3,388 +2.5%$28,332 +5%
    2024$3,306 +9.3%$26,982 +5%
    2023$3,025 +6%$25,698 +5%
    2022$2,855 +1638.2%$24,475 +1680%
    2021$164 -2.7%$1,375
    2020$169 +31.7%$1,375 +0.7%
    2019$128 -0.1%$1,366 -0.1%
    2018$128 -16.1%$1,367 +0.1%
    2017$153 $1,366
    2016$153 -2.7%$1,366 -21.1%
    2015$157 -24.2%$1,732
    2014$207 $1,732 +0.2%
    2013-- $1,729 +5%
    2012-- $1,647 +5%
    2011-- $1,568
    2010-- $1,568
    2009-- $1,568 -75.7%
    2008-- $6,459 +5%
    2007-- $6,151 +5%
    2006-- $5,859 +5%
    2005-- $5,580 -88.5%
    2004$587 $48,318 +809.3%
    2003-- $5,314 +10.2%
    2002-- $4,821 -5.1%
    2001-- $5,081 +0.6%
    2000-- $5,052 +7.7%
    1999-- $4,690
    Find assessor info on the county website

    Neighborhood: Country Estates

    Nearby schools

    GreatSchools rating
    Get a cash offer in 3 minutes
    Find out how much your home could sell for in as little as 3 minutes with a no-obligation cash offer.
    Estimated market value
    $251,900
    Get a cash offer in 3 minutes
    Find out how much your home could sell for in as little as 3 minutes with a no-obligation cash offer.
    Estimated market value
    $251,900