Skip main navigation
Off market
  • $318,300

    409 E King St, Littlestown, PA 17340

    4beds
    3,150sqft
    MultiFamily
    Built in 1886
    -- sqft lot
    $318,300 Zestimate®
    $101/sqft
    $1,412 Estimated rent

    Home value

    $318,300

    $286,000 - $350,000

    $1,412/mo

    Zestimate® history
    Loading
    Loading...

    Owner options

    List your home for rent

    $1,412/mo

    Rent Zestimate®

    Find your next renter with Zillow Rental Manager. Plus, with online applications, you can quickly screen prospective tenants – for free.

    Learn more

    $1,412/mo

    Rent Zestimate®

    Refinance and save

    $2,023/mo

    Est. payment

    Refinancing to a lower rate could help reduce your monthly payments and save thousands over the life of the loan.

    See today's rates

    $2,023/mo

    Est. payment

    Explore your selling options

    Work with a Zillow partner agent

    Leverage their expertise and Zillow's premium Showcase listings to get your home seen by more buyers.

    Get started

    List with your own agent

    Get your home in front of millions of buyers by listing it on Zillow.

    Learn how to do it

    Sell it yourself

    Take full control of how buyers see your home on Zillow by listing For Sale by Owner (FSBO).

    List your home

    What's special

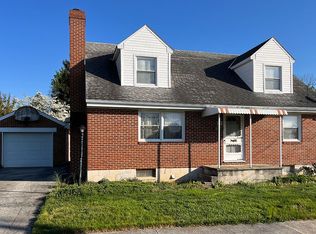
    This large 2.5 story, brick home is one of the oldest in Littlestown! Originally owned by Reverend Francis Solomon Lindaman and his wife Mary (see the picture from 1898), this home is currently set up as a multifamily rental. Both apartments are currently under lease with established renters. The rental income is more than enough to cover the mortgage, home owner's insurance, taxes, and home maintenance however, the 10+ room house can easily be converted back into a single-family home. The first floor has 2 bedrooms, 1 full bath w/laundry, eat-in kitchen, living room, dining room, and enclosed porch. The second floor has 2 bedrooms, an eat-in kitchen, living room, dining room, 1.5 baths, kitchen, living room, laundry/mudroom, porch, separate entrance, separate heating/cooling system. The original wide plank wood floors on the 2nd floor are gorgeous. The same beautiful wide plank flooring is seen in the 1st-floor living room. Also on the first floor are several sets of built-in shelving and non-working fireplaces that are original to the house. The large shared yard has a tall wooden privacy fence, a brick patio, and beautiful, tiered, raised bed gardens. There is both street parking, as well as parking at the rear of the property. A carriage house serves as a garden shed. The carriage house has an attached pavilion that extends into the backyard and has a concrete pad for additional outdoor entertaining options. The roof on the carriage house and main house are standing seam metal with a 70-year life expectancy. The exterior of the home is mostly brick with wood gingerbread and wood siding on the southeast corner of the home. All plumbing, electrical, and major mechanical systems have been updated. The windows except those on the first-floor street side have been upgraded to energy-efficient double-hung windows. Insulation was added to the ceilings and flooring when the original horsehair plaster was replaced with drywall. Zoning is Town Center Residential or Town Center Mixed-Use. There are so many possibilities with this spacious house in a great location.

    This property is off market, which means it's not currently listed for sale or rent on Zillow. This may be different from what's available on other websites or public sources.

    Facts & features

    Interior

    Bedrooms & bathrooms
    • Bedrooms: 4
    • Bathrooms: 3
    • Full bathrooms: 1
    • 3/4 bathrooms: 1
    • 1/2 bathrooms: 1
    Heating
    • Heat pump, Wall, Gas
    Cooling
    • Central
    Appliances
    • Included: Dishwasher, Dryer, Range / Oven, Refrigerator, Washer
    Features
    • Flooring: Carpet, Hardwood
    • Basement: Partially finished
    Interior area
    • Total interior livable area: 3,150 sqft

    Property

    Parking
    • Total spaces: 4
    • Parking features: Garage - Detached, Off-street, On-street
    Features
    • Exterior features: Wood, Brick
    Lot
    • Size: 9,147 sqft
    Details
    • Parcel number: 270060065000

    Construction

    Type & style
    • Home type: MultiFamily
    Materials
    • Roof: Asphalt
    Condition
    • Year built: 1886

    Community & neighborhood

    Location
    • Region: Littlestown

    Price history

    DateEventPrice
    1/11/2022Sold$197,500-14.1%$63/sqft
    Source: Bright MLS #PAAD2000964 Report a problem
    12/1/2021Pending sale$230,000$73/sqft
    Source: Bright MLS #PAAD2000964 Report a problem
    11/18/2021Listed for sale$230,000-4.1%$73/sqft
    Source: Bright MLS #PAAD2000964 Report a problem
    11/5/2021Listing removed--
    Source: Owner Report a problem
    7/12/2021Price change$239,900-4%$76/sqft
    Source: Owner Report a problem
    7/3/2021Listed for sale$249,900$79/sqft
    Source: Owner Report a problem

    Public tax history

    YearProperty taxesTax assessment
    2025$4,358 +3.1%$189,600
    2024$4,226 +1.8%$189,600
    2023$4,153 +3.3%$189,600 +1%
    2022$4,022 +3%$187,800
    2021$3,904 +1.3%$187,800 +0.1%
    2020$3,854 +149.1%$187,600
    2019$1,547 +321.3%$187,600
    2018$367 $187,600
    2017-- $187,600
    2016-- $187,600
    2015-- $187,600
    2014-- $187,600
    2013-- --
    2012-- --
    2011-- --
    2010-- $43,542
    2009-- $43,542
    2008-- $43,542
    2007-- $43,542
    2006-- $43,542 +0%
    2005-- $43,541
    2004-- $43,541
    2003-- $43,541
    2002-- $43,541
    2000-- $43,541

    Find assessor info on the county website

    Neighborhood: 17340

    Nearby schools

    GreatSchools rating
    Get pre-qualified for a loan
    At Zillow Home Loans, we can pre-qualify you in as little as 5 minutes with no impact to your credit score.

    An equal housing lender. NMLS #10287.