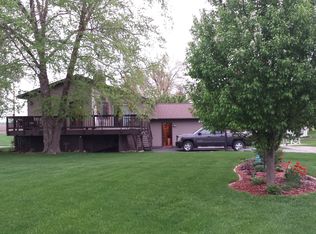
Custom built with a spacious floor plan, easy to maintain and plenty of closets and storage areas. Anderson (R) windows throughout. Oversized 2 car garage with additional workshop/storage and door to the backyard. Front formal entry as well as side door to the garage from the covered front porch. Generous closet space for coats and storage items in the entry hallway. Large living room with expansive windows for natural light. Formal dining room has plenty of room for placing full table & seating, buffet, china cupboard and extra chairs plus a deep closet with shelving for table linens, service pieces for entertaining. The eat in kitchen has well planned work design, vast counter space, cabinets & built in dishwasher. Adjoining the kitchen is the laundry area, pantry closet and storage space, full bathroom, and doorway to the garage and door to the stairs to the basement. There are two bedrooms on the main level, both very spacious and bonus sized closets. The bathroom has a new double size, easy entry shower with seat area. Additional linen and blanket storage closets adjoin the bedrooms hallway. The basement is unfinished which makes it your choice for future finished living space. There is a storage area with shelving for canned produce and climate control. Systems include a newer York furnace & A/C, water heater and sump pump. Property size is 100 X134 with alley at west boundary.
This property is not currently displayed as for sale or rent on Zillow. This may be different from what's on other websites or public sources.