Your private oasis awaits! Nestled down a private lane on a stunning, partly wooded 1/3-acre lot, this 2,000 sq ft masterpiece is a secluded, upgraded gem! The soaring two-story living room, with a wood-burning fireplace and wide-plank laminate floors, glows with natural light. The showstopper kitchen dazzles with granite counters, custom cabinets, stainless appliances, and backyard views. Enjoy a spacious dining room for epic gatherings and a versatile family room. First floor features a full bath, oversized laundry, garage access, sunroom, and a gorgeous backyard with white vinyl fencing—perfect for BBQs and your four legged friends. Upstairs, gleaming hardwood floors lead to an oversized primary suite with walk-in closet, two more generous sized bedrooms, and another full bathroom with tile shower/tub combo. Act fast—this stunner won’t last! Tour today!
Sold for $360,000
$360,000
409 E Magnolia Ave, Hagerstown, MD 21742
3beds
1,966sqft
Single Family Residence
Built in 1985
0.35 Acres Lot
$361,000 Zestimate®
$183/sqft
$2,669 Estimated rent
Home value
$361,000
$318,000 - $412,000
$2,669/mo
Zestimate® history
Owner options
List your home for rent
$2,669/mo
Rent Zestimate®
Find your next renter with Zillow Rental Manager. Plus, with online applications, you can quickly screen prospective tenants – for free.
$2,669/mo
Rent Zestimate®
Refinance and save
$2,168/mo
Est. payment
Refinancing to a lower rate could help reduce your monthly payments and save thousands over the life of the loan.
$2,168/mo
Est. payment
Explore your selling options
Work with a Zillow partner agent
Leverage their expertise and Zillow's premium Showcase listings to get your home seen by more buyers.
Get startedList with your own agent
Get your home in front of millions of buyers by listing it on Zillow.
Learn how to do itSell it yourself
Take full control of how buyers see your home on Zillow by listing For Sale by Owner (FSBO).
List your homeWhat's special
Wood-burning fireplaceGorgeous backyardWalk-in closetPrivate oasisCustom cabinetsBackyard viewsGleaming hardwood floors
Zillow last checked:
Listing updated:
Listed by:
LUKE SCHLABACH 302-387-7650,
Keller Williams Flagship
Bought with:
Drew Hopley, SP200201373
Keller Williams Realty Centre
Source: Bright MLS,MLS#: MDWA2032058
Facts & features
Interior
Bedrooms & bathrooms
- Bedrooms: 3
- Bathrooms: 2
- Full bathrooms: 2
- Main level bathrooms: 1
Rooms
- Room types: Living Room, Dining Room, Primary Bedroom, Bedroom 2, Bedroom 3, Kitchen, Family Room, Laundry, Bathroom 1, Bathroom 2
Primary bedroom
- Level: Upper
Bedroom 2
- Level: Upper
Bedroom 3
- Level: Upper
Bathroom 1
- Level: Upper
Bathroom 2
- Level: Main
Dining room
- Level: Main
Family room
- Level: Main
Kitchen
- Level: Main
Laundry
- Level: Main
Living room
- Level: Main
Heating
- Central, Electric
Cooling
- Central Air, Electric
Appliances
- Included: Microwave, Dishwasher, Disposal, Energy Efficient Appliances, Exhaust Fan, Oven/Range - Electric, Refrigerator, Stainless Steel Appliance(s), Gas Water Heater
- Laundry: Has Laundry, Laundry Room
Features
- Bar, Bathroom - Tub Shower, Ceiling Fan(s), Crown Molding, Dining Area, Efficiency, Kitchen - Gourmet, Walk-In Closet(s), 2 Story Ceilings, Dry Wall
- Flooring: Hardwood, Laminate, Wood
- Has basement: No
- Number of fireplaces: 1
- Fireplace features: Glass Doors, Screen, Stone, Wood Burning Stove
Interior area
- Total structure area: 1,966
- Total interior livable area: 1,966 sqft
- Finished area above ground: 1,073
- Finished area below ground: 893
Property
Parking
- Total spaces: 6
- Parking features: Garage Faces Front, Inside Entrance, Garage Door Opener, Asphalt, Driveway, Attached
- Attached garage spaces: 2
- Uncovered spaces: 4
Accessibility
- Accessibility features: None
Features
- Levels: Split Foyer,Two
- Stories: 2
- Patio & porch: Patio
- Exterior features: Chimney Cap(s), Lighting, Rain Gutters, Sidewalks
- Pool features: None
- Fencing: Vinyl
- Has view: Yes
- View description: Trees/Woods
Lot
- Size: 0.35 Acres
- Features: Cul-De-Sac, Front Yard, Level, Landscaped, Wooded, Rear Yard, Suburban
Details
- Additional structures: Above Grade, Below Grade, Outbuilding
- Parcel number: 2218028824
- Zoning: RU
- Special conditions: Standard
Construction
Type & style
- Home type: SingleFamily
- Property subtype: Single Family Residence
Materials
- Brick
- Foundation: Block
- Roof: Shingle
Condition
- Excellent
- New construction: No
- Year built: 1985
Utilities & green energy
- Sewer: Public Sewer
- Water: Public
Community & HOA
Community
- Subdivision: North End
HOA
- Has HOA: No
Location
- Region: Hagerstown
Financial & listing details
- Price per square foot: $183/sqft
- Tax assessed value: $285,967
- Annual tax amount: $2,633
- Date on market: 10/17/2025
- Listing agreement: Exclusive Right To Sell
- Ownership: Fee Simple
- Road surface type: Black Top
Price history
| Date | Event | Price |
|---|---|---|
| 11/20/2025 | Sold | $360,000+12.5%$183/sqft |
Source:  Bright MLS #MDWA2032058 Report a problem Bright MLS #MDWA2032058 Report a problem | ||
| 10/20/2025 | Contingent | $320,000$163/sqft |
Source: Bright MLS #MDWA2032058 Report a problem | ||
| 10/17/2025 | Listed for sale | $320,000+106.6%$163/sqft |
Source: Bright MLS #MDWA2032058 Report a problem | ||
| 4/23/2001 | Sold | $154,900$79/sqft |
Source: Public Record Report a problem | ||
Public tax history
| Year | Property taxes | Tax assessment |
|---|---|---|
| 2025 | $2,595 -1.5% | $285,967 +12.9% |
| 2024 | $2,633 +7.2% | $253,200 +7.2% |
| 2023 | $2,457 +7.7% | $236,267 -6.7% |
| 2022 | $2,281 +6.3% | $253,200 +25.1% |
| 2021 | $2,145 +1% | $202,400 +1% |
| 2020 | $2,124 +1% | $200,333 -1% |
| 2019 | $2,102 +1.1% | $202,400 +3.2% |
| 2018 | $2,080 -11.5% | $196,200 +1.2% |
| 2017 | $2,351 +15% | $193,967 +1.2% |
| 2016 | $2,045 | $191,733 +1.2% |
| 2015 | $2,045 | $189,500 |
| 2014 | $2,045 | $189,500 |
| 2013 | -- | $189,500 -18.6% |
| 2012 | -- | $232,700 |
| 2011 | -- | $232,700 |
| 2010 | -- | $232,700 -19.9% |
| 2009 | -- | $290,610 +18.3% |
| 2008 | -- | $245,756 +22.3% |
| 2007 | -- | $200,903 +28.7% |
| 2006 | -- | $156,050 +3.7% |
| 2005 | -- | $150,516 +3.8% |
| 2004 | -- | $144,983 +4% |
| 2003 | -- | $139,450 +0.2% |
| 2002 | -- | $139,190 +0.2% |
| 2001 | -- | $138,930 |
Find assessor info on the county website
Neighborhood: 21742
Nearby homes
- $347,200-- bd2 ba1k sqft413 E Magnolia Ave, Hagerstown, MD 21742Off Market
- $260,0003 bd2 ba1.5k sqft405 E Magnolia Ave, Hagerstown, MD 21742Sold
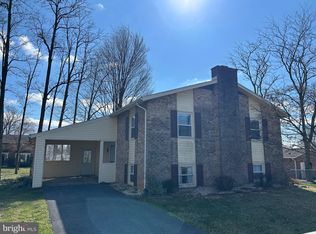
- $344,500-- bd1 ba1k sqft308 Chartridge Dr, Hagerstown, MD 21742Off Market
- $387,4004 bd2 ba2.1k sqft304 Chartridge Dr, Hagerstown, MD 21742Off Market
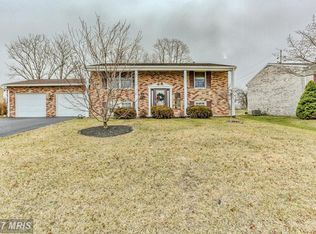
- $442,400-- bd2 ba2.4k sqft1027 Klick Way, Hagerstown, MD 21742Off Market
- $328,200-- bd2 ba1.1k sqft312 Chartridge Dr, Hagerstown, MD 21742Off Market
- $332,2004 bd2 ba1.6k sqft417 E Magnolia Ave, Hagerstown, MD 21742Off Market
- $345,0002 bd2 ba2.2k sqft401 E Magnolia Ave, Hagerstown, MD 21742Sold
Nearby schools
GreatSchools rating
- 5/10Potomac Heights Elementary SchoolGrades: PK-5Distance: 0.2 mi
- 7/10Northern Middle SchoolGrades: 6-8Distance: 1.3 mi
- 6/10North Hagerstown High SchoolGrades: 9-12Distance: 1.4 mi
Schools provided by the listing agent
- District: Washington County Public Schools
Source: Bright MLS. This data may not be complete. We recommend contacting the local school district to confirm school assignments for this home.
Get a cash offer in 3 minutes
Find out how much your home could sell for in as little as 3 minutes with a no-obligation cash offer.
Estimated market value
$361,000
Get a cash offer in 3 minutes
Find out how much your home could sell for in as little as 3 minutes with a no-obligation cash offer.
Estimated market value
$361,000
- Maryland
- Washington County
- Hagerstown
- 21742
- 409 E Magnolia Ave
Nearby cities
Nearby neighborhoods
Nearby zip codes
Other Hagerstown Topics
