Skip main navigation
Sold
  • Listed by: Windermere RE/Aberdeen • David Dagnen
    Bought with: Premier Realty Grays Harbor
    $87,000

    409 E Marion Street, Aberdeen, WA 98520

    3beds
    1,872sqft
    Manufactured On Land
    Built in 1977
    8,999 Square Feet Lot
    $167,500 Zestimate®
    $46/sqft
    $1,567 Estimated rent

    Home value

    $167,500

    $129,000 - $209,000

    $1,567/mo

    Zestimate® history
    Loading
    Loading...

    Owner options

    List your home for rent

    $1,567/mo

    Rent Zestimate®

    Find your next renter with Zillow Rental Manager. Plus, with online applications, you can quickly screen prospective tenants – for free.

    Learn more

    $1,567/mo

    Rent Zestimate®

    Refinance and save

    $426/mo

    Est. payment

    Refinancing to a lower rate could help reduce your monthly payments and save thousands over the life of the loan.

    See today's rates

    $426/mo

    Est. payment

    Explore your selling options

    Work with a Zillow partner agent

    Leverage their expertise and Zillow's premium Showcase listings to get your home seen by more buyers.

    Get started

    List with your own agent

    Get your home in front of millions of buyers by listing it on Zillow.

    Learn how to do it

    Sell it yourself

    Take full control of how buyers see your home on Zillow by listing For Sale by Owner (FSBO).

    List your home

    What's special

    Covered wood deckUtility roomWalk-in closet
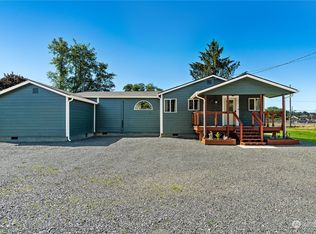
    This 1,827 +/- square foot manufactured home is located in South Aberdeen. The home, built in 1977, has 3 bedrooms and 2 bathrooms. The home has a living room, family room, dining room, kitchen with eating area and utility room. The primary bedroom has a full bathroom and walk-in closet. There is a covered wood deck and attached carport. The home is in fixer condition and in need of repairs and updating. The property is being sold in "as-is" condition. Seller will not perform any repairs or provide a credit based on the inspection. Cash offers only.

    Zillow last checked:

    Listing updated:

    Offers reviewed: Jul 11
    Listed by:

    David Dagnen,

    Windermere RE/Aberdeen

    Bought with:

    Brittany Mondor, 21034880

    Premier Realty Grays Harbor

    Source: NWMLS as distributed by MLS GRID,MLS#: 2136379MLS Logo

    Facts & features

    Interior

    Bedrooms & bathrooms
    • Bedrooms: 3
    • Bathrooms: 2
    • Full bathrooms: 2
    • Main level bedrooms: 3
    Primary bedroom
    • Level: Main
    Bedroom
    • Level: Main
    Bedroom
    • Level: Main
    Bathroom full
    • Level: Main
    Bathroom full
    • Level: Main
    Dining room
    • Level: Main
    Entry hall
    • Level: Main
    Family room
    • Level: Main
    Kitchen with eating space
    • Level: Main
    Living room
    • Level: Main
    Utility room
    • Level: Main
    Heating
    • Forced Air, Stove/Free Standing, Electric, Wood
    Cooling
    • None
    Appliances
    • Included: Dishwasher_, Double Oven, GarbageDisposal_, StoveRange_, Dishwasher, Garbage Disposal, StoveRange
    Features
    • Bath Off Primary, Dining Room
    • Flooring: Vinyl, Carpet
    • Basement: None
    • Has fireplace: No
    Interior area
    • Total structure area: 1,872
    • Total interior livable area: 1,872 sqft

    Property

    Parking
    • Total spaces: 1
    • Parking features: Attached Carport, Driveway, Off Street
    • Has carport: Yes
    • Covered spaces: 1
    Features
    • Levels: One
    • Stories: 1
    • Entry location: Main
    • Patio & porch: Wall to Wall Carpet, Bath Off Primary, Dining Room, Walk-In Pantry
    • Has view: Yes
    • View description: Territorial
    Lot
    • Size: 8,999 Square Feet
    • Features: Paved, Deck, Outbuildings
    • Topography: Level
    Details
    • Parcel number: 021801001100
    • Special conditions: Standard

    Construction

    Type & style
    • Home type: MobileManufactured
    • Property subtype: Manufactured On Land
    Materials
    • Metal/Vinyl, Wood Products
    • Roof: Composition
    Condition
    • Fixer
    • Year built: 1977
    Details
    • Builder model: Sherwood

    Utilities & green energy

    • Electric: Company: Grays Harbor PUD
    • Sewer: Sewer Connected, Company: City of Aberdeen
    • Water: Public, Company: City of Aberdeen

    Community & HOA

    Community
    • Subdivision: South Aberdeen
    Location
    • Region: Aberdeen

    Financial & listing details

    • Price per square foot: $46/sqft
    • Tax assessed value: $93,746
    • Annual tax amount: $1,104
    • Offers reviewed: 07/11/2023
    • Date on market: 7/29/2023
    • Cumulative days on market: 972 days
    • Inclusions: Dishwasher, DoubleOven, GarbageDisposal, StoveRange
    • Body type: Double Wide

    Price history

    DateEventPrice
    7/25/2023Sold$87,000+27.8%$46/sqft
    Source: NWMLS as distributed by MLS GRID #2136379 Report a problem
    6/8/2023Sold$68,100$36/sqft
    Source: Public Record Report a problem

    Public tax history

    YearProperty taxesTax assessment
    2024$898 +2.8%$93,746 -9.2%
    2023$874 -20.9%$103,267 -5.3%
    2022$1,104 +31.6%$109,080 +51.4%
    2021$839 +9.5%$72,027 +20.6%
    2020$767 +8.8%$59,746 +9.8%
    2019$705 $54,426 +30.4%
    2018$705 +6.4%$41,745
    2017$663 +3.8%$41,745
    2016$638 $41,745 +1.9%
    2014$638 +0.8%$40,980 -10%
    2013$633 -5.6%$45,550 -11%
    2011$671 +2.1%$51,170
    2010$657 -8.5%$51,170
    2009$718 +1.8%$51,170 +0.1%
    2008$705 $51,115
    2007$705 -4.7%$51,115
    2006$741 -17.6%$51,115
    2005$899 +2.8%$51,115 -9.9%
    2004$875 +4.5%$56,760
    2003$837 -0.3%$56,760
    2002$840 +1.1%$56,760
    2001$830 +302.9%$56,760 -5.5%
    2000$206 $60,079
    Find assessor info on the county website

    Neighborhood: 98520

    Nearby schools

    GreatSchools rating
    Schools provided by the listing agent
    • Elementary: Stevens Elem
    • Middle: Miller Jnr High
    • High: J M Weatherwax High

    Source: NWMLS as distributed by MLS GRID. This data may not be complete. We recommend contacting the local school district to confirm school assignments for this home.