Step into history with this 1927 bungalow. With two bedrooms, two baths, and details that are anything but cookie-cutter, this home is filled with character and warmth. With its solid bones and vintage flair, it’s ready for its next chapter. Beneath the carpet on the main level, you'll find original hardwood floors, just waiting to be uncovered, adding even more timeless charm.
The wide trim around the floors and doorways is a nod to craftsmanship that’s hard to find today, and the built-in bench seat with storage in the dinning room is such a treat. You’ll be spoiled with windows throughout, especially in the sunroom, which could easily become your greenhouse, an office or whatever suits your lifestyle. This home is a true nod to craftsmanship that’s hard to come by these days.
For the hobbyist or tinkerer, the detached double garage has all the space you need to dive into your next project. And when the temperatures drop, the fireplace will be your best friend—imagine stockings hanging, crackling flames and the glow making the living room the coziest spot in the house. You'll love there are no dead ends in this home. The kitchen is off the dinning room, and leads you to the main floor laundry - then to the sun room which can also be accessed from a bedroom. The flow of this home maximizes the square footage.
Downstairs, the partially finished basement offers a second bathroom and a non-conforming third bedroom, giving you flexibility for extra living space. Outside, the large and private yard gives you space to spread out, with both a covered deck out front and a covered patio out back for grilling, chilling, watching the world go by or whatever else you enjoy.
It’s packed with character, warmth, loads of potential, and the kind of craftsmanship that makes homes like this timeless. Ready to be part of its next chapter? Come see it for yourself
Sold
Price Unknown
409 E Mason St, Odessa, MO 64076
2beds
1,170sqft
Single Family Residence
Built in 1927
0.46 Acres Lot
$213,200 Zestimate®
$--/sqft
$1,136 Estimated rent
Home value
$213,200
Estimated sales range
Not available
$1,136/mo
Zestimate® history
Owner options
List your home for rent
$1,136/mo
Rent Zestimate®
Find your next renter with Zillow Rental Manager. Plus, with online applications, you can quickly screen prospective tenants – for free.
$1,136/mo
Rent Zestimate®
Refinance and save
Refinancing to a lower rate could help reduce your monthly payments and save thousands over the life of the loan.
Explore your selling options
Work with a Zillow partner agent
Leverage their expertise and Zillow's premium Showcase listings to get your home seen by more buyers.
Get startedList with your own agent
Get your home in front of millions of buyers by listing it on Zillow.
Learn how to do itSell it yourself
Take full control of how buyers see your home on Zillow by listing For Sale by Owner (FSBO).
List your homeWhat's special
Covered deckOriginal hardwood floorsMain floor laundryCovered patioLarge and private yard
Zillow last checked:
Listing updated:
Listed by:
Sarah Lies 816-352-3778,
RE/MAX Elite, REALTORS
Bought with:
Andrew Ackley, 2019001170
Platinum Realty LLC
Source: Heartland MLS as distributed by MLS GRID,MLS#: 2514958
Facts & features
Interior
Bedrooms & bathrooms
- Bedrooms: 2
- Bathrooms: 2
- Full bathrooms: 2
Primary bedroom
- Features: Ceiling Fan(s)
- Level: First
Bedroom 2
- Features: Ceiling Fan(s)
- Level: First
Bedroom 3
- Level: Basement
Bathroom 2
- Features: Ceramic Tiles
- Level: Basement
Dining room
- Features: Ceiling Fan(s)
- Level: First
Family room
- Level: Basement
Kitchen
- Features: Linoleum
- Level: First
Living room
- Features: Ceiling Fan(s), Fireplace
Sun room
- Features: Ceiling Fan(s)
- Level: First
Heating
- Forced Air
Cooling
- Electric
Appliances
- Included: Dishwasher, Disposal, Exhaust Fan, Refrigerator, Free-Standing Electric Oven
- Laundry: Main Level, Off The Kitchen
Features
- Ceiling Fan(s)
- Flooring: Carpet, Wood
- Windows: Storm Window(s)
- Basement: Full,Interior Entry,Sump Pump
- Number of fireplaces: 1
- Fireplace features: Living Room
Interior area
- Total structure area: 1,170
- Total interior livable area: 1,170 sqft
- Finished area above ground: 1,170
Property
Parking
- Total spaces: 2
- Parking features: Detached, Garage Door Opener, Shared Driveway
- Garage spaces: 2
- Has uncovered spaces: Yes
Accessibility
- Accessibility features: Accessible Approach with Ramp
Features
- Patio & porch: Covered, Porch
- Fencing: Partial
Lot
- Size: 0.46 Acres
- Dimensions: 67.5 x 300
- Features: City Lot
Details
- Additional structures: Garage(s)
- Parcel number: 999999
Construction
Type & style
- Home type: SingleFamily
- Architectural style: Traditional
- Property subtype: Single Family Residence
Materials
- Shingle Siding
- Roof: Composition
Condition
- Year built: 1927
Utilities & green energy
- Sewer: Public Sewer
- Water: Public
Community & HOA
Community
- Subdivision: Other
HOA
- Has HOA: No
Location
- Region: Odessa
Financial & listing details
- Tax assessed value: $73,940
- Annual tax amount: $932
- Date on market: 10/17/2024
- Listing terms: Cash,Conventional,FHA,USDA Loan,VA Loan
- Ownership: Private
Price history
| Date | Event | Price |
|---|---|---|
| 12/13/2024 | Sold | -- |
Source:  Heartland MLS as distributed by MLS GRID #2514958 Report a problem Heartland MLS as distributed by MLS GRID #2514958 Report a problem | ||
| 10/22/2024 | Pending sale | $185,000$158/sqft |
Source: Heartland MLS as distributed by MLS GRID #2514958 Report a problem | ||
| 10/17/2024 | Listed for sale | $185,000$158/sqft |
Source: Heartland MLS as distributed by MLS GRID #2514958 Report a problem | ||
Public tax history
| Year | Property taxes | Tax assessment |
|---|---|---|
| 2025 | $1,040 +11.5% | $14,048 +14% |
| 2024 | $933 +0.1% | $12,323 |
| 2023 | $932 | $12,323 |
| 2022 | -- | $12,323 |
| 2021 | -- | $12,323 +1.2% |
| 2020 | -- | $12,172 |
| 2019 | -- | $12,172 |
| 2018 | -- | $12,172 |
| 2017 | -- | $12,172 -82.1% |
| 2016 | -- | $68,050 -1.1% |
| 2012 | -- | $68,800 |
Find assessor info on the county website
Neighborhood: 64076
Nearby homes
- $--3 bd2 ba1.1k sqft407 E Mason St, Odessa, MO 64076Sold
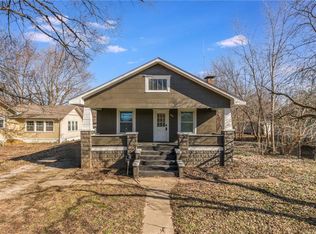
- $223,5002 bd2 ba1.5k sqft403 E Mason St, Odessa, MO 64076Off Market
- $174,0002 bd1 ba1.4k sqft408 E Mason St, Odessa, MO 64076Off Market
- $239,6003 bd1 ba1.9k sqft406 E Mason St, Odessa, MO 64076Off Market
- $68,1703 bd1 ba1.5k sqft412 E Mason St, Odessa, MO 64076Off Market
- $190,7002 bd1 ba1k sqft413 E Mason St, Odessa, MO 64076Off Market
- $148,8002 bd1 ba1.4k sqft401 E Mason St, Odessa, MO 64076Off Market
- $240,9003 bd2 ba1.7k sqft402 E Mason St, Odessa, MO 64076Off Market
Nearby schools
GreatSchools rating
- NAMcQuerry Elementary SchoolGrades: PK-2Distance: 0.9 mi
- 5/10Odessa Middle SchoolGrades: 6-8Distance: 1 mi
- 5/10Odessa High SchoolGrades: 9-12Distance: 1.1 mi
Schools provided by the listing agent
- Elementary: McQuerry
- High: Odessa
Source: Heartland MLS as distributed by MLS GRID. This data may not be complete. We recommend contacting the local school district to confirm school assignments for this home.
Get a cash offer in 3 minutes
Find out how much your home could sell for in as little as 3 minutes with a no-obligation cash offer.
Estimated market value
$213,200
Get a cash offer in 3 minutes
Find out how much your home could sell for in as little as 3 minutes with a no-obligation cash offer.
Estimated market value
$213,200
- Missouri
- Lafayette County
- Odessa
- 64076
- 409 E Mason St
Nearby cities
Nearby zip codes
Other Odessa Topics
