Skip main navigation
Off market
Street View
  • $431,800

    409 E Nakoma, Hutto, TX 78634

    4beds
    2,670sqft
    SingleFamily
    Built in 2010
    0.25 Acres Lot
    $431,800 Zestimate®
    $162/sqft
    $2,439 Estimated rent

    Home value

    $431,800

    $410,000 - $453,000

    $2,439/mo

    Zestimate® history
    Loading
    Loading...

    Owner options

    List your home for rent

    $2,439/mo

    Rent Zestimate®

    Find your next renter with Zillow Rental Manager. Plus, with online applications, you can quickly screen prospective tenants – for free.

    Learn more

    $2,439/mo

    Rent Zestimate®

    Refinance and save

    $2,957/mo

    Est. payment

    Refinancing to a lower rate could help reduce your monthly payments and save thousands over the life of the loan.

    See today's rates

    $2,957/mo

    Est. payment

    Explore your selling options

    Work with a Zillow partner agent

    Leverage their expertise and Zillow's premium Showcase listings to get your home seen by more buyers.

    Get started

    List with your own agent

    Get your home in front of millions of buyers by listing it on Zillow.

    Learn how to do it

    Sell it yourself

    Take full control of how buyers see your home on Zillow by listing For Sale by Owner (FSBO).

    List your home

    What's special

    Boxed out windows in Mbed and breakfast area, Granite counter tops, 3 step Crown moulding in vestibule, large entrance way and separate dining room, nitch over fireplace wired for TV, 5 other lighted nitches, one in entrance, 2 in stairway and 2 in MB entrance, vaulted ceiling in rec room upstairs with dark wood beams and moldings, all lighting custom, bathroom mirrors custom, remote gas fireplace, remote fans in MB, LR, and Rec Room, all CFL/ led lights, teardrop lights/recessed lights in kitchen, remote gas logs in fireplace, all door and cabinet hardware is custom, shades and custom curtains, upgraded cabinets in kitchen and all baths, garden tub with separate shower in Mbath, upgraded tile in baths, floor tile is staggered with 18 and 12 in tile staggered in tiled areas, brick and rock landscaping around trees and flowerbeds, sprinkler system, alarm system with three control pads, 2 water heaters, zoned ac/heating. Covered 7 and one halfX20 foot front patio, covered 21X18 foot patio in back with additional stepdowns and 3 outdoor fans and electrical outlets and sun shades on both the east and west sides for shade and privacy. Rock fence the whole length of lot facing the golf course. Insulated garage door with windows, hinges and handles along with garage door opener w/2 remotes, 9/10 foot ceilings, full bath/large living room with large linen closet upstairs with separate bedroom with walkin closet. Mbedroom and 2 baths downstairs, cable and phone in all rooms, 10 foot mahogany entrance door, extra lights on front and rear patio with fans in rear, wired for cable and electric on rear patio for TV on patio, rear patio shades . All concrete coated with limestone covering to include walkway, front and rear covered patios. Small outdoor shed nestled in the corner out of view. Landscaping is great, St Augistine grass with front and rear rock and brick flower beds, the rear one has a brick bridge in the middle that is unique.

    This property is off market, which means it's not currently listed for sale or rent on Zillow. This may be different from what's available on other websites or public sources.
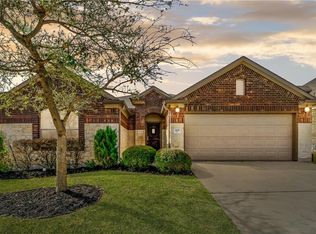
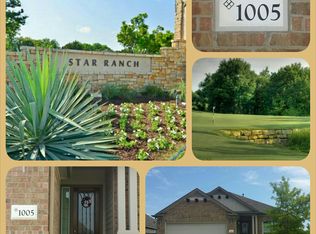
    Facts & features

    Interior

    Bedrooms & bathrooms
    • Bedrooms: 4
    • Bathrooms: 3
    • Full bathrooms: 3
    Heating
    • Forced air, Electric, Gas
    Cooling
    • Central
    Appliances
    • Included: Dishwasher, Garbage disposal, Microwave, Range / Oven
    Features
    • Flooring: Tile, Carpet
    • Has fireplace: Yes
    Interior area
    • Total interior livable area: 2,670 sqft

    Property

    Parking
    • Parking features: Garage - Attached
    Features
    • Exterior features: Shingle, Brick
    • Has view: Yes
    • View description: Park, Water
    • Has water view: Yes
    • Water view: Water
    Lot
    • Size: 0.25 Acres
    Details
    • Parcel number: R142470050D0003

    Construction

    Type & style
    • Home type: SingleFamily
    Materials
    • Foundation: Slab
    • Roof: Composition
    Condition
    • Year built: 2010

    Community & HOA

    HOA
    • Has HOA: Yes
    • HOA fee: $35 monthly
    Location
    • Region: Hutto

    Financial & listing details

    • Price per square foot: $162/sqft
    • Tax assessed value: $482,271
    • Annual tax amount: $4,294

    Price history

    Price history is unavailable.

    Public tax history

    YearProperty taxesTax assessment
    2025$4,294 -9.6%$463,948 +10%
    2024$4,752 +4.9%$421,771 +10%
    2023$4,528 -27.2%$383,428 +10%
    2022$6,220 $348,571 +10%
    2021-- $316,883 +10%
    2020$6,212 -0.4%$288,075 -1.2%
    2019$6,237 +5.7%$291,512 +1.3%
    2018$5,900 $287,766 +10%
    2017$5,900 -1.6%$261,605 -3.8%
    2016$5,998 +1.7%$271,957 +10.4%
    2015$5,895 $246,321 +8.5%
    2014$5,895 $226,941 +4.5%
    2013-- $217,163 +0.9%
    2012-- $215,190 +3.6%
    2011-- $207,667 +532.2%
    2010-- $32,850 +5.3%
    2009-- $31,200
    Find assessor info on the county website

    Neighborhood: 78634

    Nearby schools

    GreatSchools rating
    Get a cash offer in 3 minutes
    Find out how much your home could sell for in as little as 3 minutes with a no-obligation cash offer.
    Estimated market value
    $431,800
    Get a cash offer in 3 minutes
    Find out how much your home could sell for in as little as 3 minutes with a no-obligation cash offer.
    Estimated market value
    $431,800