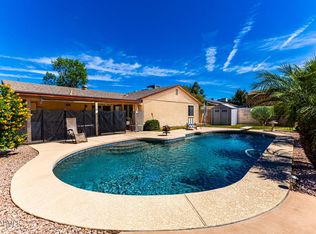
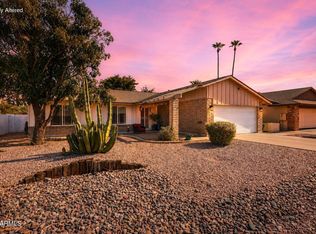
Virtually Staged. Beautiful 4-bedroom home in a prime Tempe location featuring OWNED Tesla Solar Panels, a PRIVATE POOL, and a new roof was installed on May 1st, 2026!
Bright, open layout with a functional floor plan ideal for everyday living and entertaining. Enjoy indoor-outdoor living with a private backyard perfect for relaxing or hosting. Garage includes a Tesla/EV charging station for added convenience.
Conveniently located near Trader Joe's, fitness centers, shopping, dining, and easy freeway access. Major upgrades already in progress--this home is a must-see. Rare opportunity to assume existing VA loan at approximately 2.375% interest rate (subject to lender approval). Significant monthly payment savings potential.
For sale
Price cut: $5K (5/2)
$494,000
409 E PEGASUS Drive, Tempe, AZ 85283
4beds
1,388sqft
Single Family Residence
Built in 1973
6,826 Square Feet Lot
$-- Zestimate®
$356/sqft
$-- HOA
What's special
Private poolBright open layoutOwned tesla solar panelsIndoor-outdoor livingNew roof
- 142 days |
- 643 |
- 37 |
Zillow last checked:
Listing updated:
Listed by:
Tahirah Elahi 602-396-7256,
HomeSmart
Source: ARMLS,MLS#: 6985850
Facts & features
Interior
Bedrooms & bathrooms
- Bedrooms: 4
- Bathrooms: 2
- Full bathrooms: 2
Heating
- Electric
Cooling
- Central Air, Ceiling Fan(s)
Appliances
- Included: Dryer, Washer, Refrigerator, Built-in Microwave, Dishwasher, Electric Range
Features
- High Speed Internet, Eat-in Kitchen, Full Bth Master Bdrm
- Flooring: Carpet, Tile
- Has basement: No
- Has fireplace: No
Interior area
- Total structure area: 1,388
- Total interior livable area: 1,388 sqft
Property
Parking
- Total spaces: 4
- Parking features: Garage Door Opener, Electric Vehicle Charging Station(s)
- Garage spaces: 2
- Carport spaces: 2
- Covered spaces: 4
Features
- Stories: 1
- Has private pool: Yes
- Pool features: Outdoor Pool
- Spa features: None
- Fencing: Back Yard,Block
Lot
- Size: 6,826 Square Feet
- Features: North/South Exposure, Cul-De-Sac, Grass Front, Grass Back
Details
- Parcel number: 30181077
Construction
Type & style
- Home type: SingleFamily
- Property subtype: Single Family Residence
Materials
- Painted, Block
- Foundation: Concrete Perimeter
- Roof: Composition
Condition
- Year built: 1973
Utilities & green energy
- Sewer: Public Sewer
- Water: City Water
Green energy
- Energy efficient items: Solar Panels
Community & HOA
Community
- Features: Near Bus Stop
- Security: Security System Leased
- Subdivision: COLLEGE PARK UNIT 4
HOA
- Has HOA: No
- Services included: No Fees
Location
- Region: Tempe
Financial & listing details
- Price per square foot: $356/sqft
- Tax assessed value: $353,500
- Annual tax amount: $1,949
- Date on market: 3/3/2026
- Cumulative days on market: 142 days
- Listing terms: Cash,Conventional,FHA,VA Loan
- Ownership: Fee Simple
- Road surface type: Asphalt
Estimated market value
Not available
Estimated sales range
Not available
Not available
Price history
| Date | Event | Price |
|---|---|---|
| 5/2/2026 | Price change | $494,000-1%$356/sqft |
Source:  ARMLS #6985850 Report a problem ARMLS #6985850 Report a problem | ||
| 3/3/2026 | Listed for sale | $499,000+32.4%$360/sqft |
Source: ARMLS #6985850 Report a problem | ||
| 2/25/2021 | Sold | $377,000$272/sqft |
Source: ARMLS #6180888 Report a problem | ||
| 1/14/2021 | Listed for sale | $377,000+64.6%$272/sqft |
Source: ARMLS #6180888 Report a problem | ||
| 7/10/2015 | Sold | $229,000-0.4%$165/sqft |
Source: ARMLS #5258872 Report a problem | ||
| 6/13/2015 | Listed for sale | $229,900$166/sqft |
Source: Exit Realty Sun Living #5258872 Report a problem | ||
| 5/7/2015 | Listing removed | $229,900$166/sqft |
Source: Exit Realty Sun Living #5258872 Report a problem | ||
| 4/25/2015 | Price change | $229,900-3.9%$166/sqft |
Source: Exit Realty Sun Living #5258872 Report a problem | ||
| 4/19/2015 | Price change | $239,300-0.2%$172/sqft |
Source: Exit Realty Sun Living #5258872 Report a problem | ||
| 4/9/2015 | Price change | $239,8000%$173/sqft |
Source: Exit Realty Sun Living #5258872 Report a problem | ||
| 4/2/2015 | Listed for sale | $239,900+58.3%$173/sqft |
Source: EXIT Realty Sun Living #5258872 Report a problem | ||
| 2/13/2015 | Sold | $151,500+1%$109/sqft |
Source: Public Record Report a problem | ||
| 1/14/2015 | Price change | $150,000-10.4%$108/sqft |
Source: EXIT Realty Sun Living #5212661 Report a problem | ||
| 1/7/2015 | Price change | $167,500+11.7%$121/sqft |
Source: Owner Report a problem | ||
| 12/20/2014 | Listed for sale | $150,000-18%$108/sqft |
Source: EXIT Realty Sun Living #5212661 Report a problem | ||
| 7/29/2014 | Sold | $183,000$132/sqft |
Source: Public Record Report a problem | ||
Public tax history
| Year | Property taxes | Tax assessment |
|---|---|---|
| 2025 | $1,940 +7.7% | $35,350 -6.8% |
| 2024 | $1,802 -1% | $37,910 +118.6% |
| 2023 | $1,820 +4.2% | $17,344 -31.9% |
| 2022 | $1,747 -11.9% | $25,470 +10.7% |
| 2021 | $1,982 +1.9% | $23,010 +14.1% |
| 2020 | $1,944 +18.3% | $20,170 +4.1% |
| 2019 | $1,644 | $19,380 +10.9% |
| 2018 | $1,644 +3.2% | $17,480 +10.5% |
| 2017 | $1,592 -9.2% | $15,820 +5% |
| 2016 | $1,754 +17.6% | $15,070 +12.3% |
| 2015 | $1,492 | $13,420 +20% |
| 2014 | -- | $11,180 +9.1% |
| 2013 | -- | $10,250 -12.4% |
| 2012 | -- | $11,700 -14.7% |
| 2011 | -- | $13,710 -14% |
| 2010 | -- | $15,950 -7.5% |
| 2009 | -- | $17,250 -16.5% |
| 2008 | -- | $20,650 +12.5% |
| 2007 | -- | $18,350 +39.5% |
| 2006 | -- | $13,150 |
| 2005 | -- | $13,150 +24.1% |
| 2004 | -- | $10,600 |
| 2003 | -- | $10,600 +19.8% |
| 2002 | -- | $8,850 |
Find assessor info on the county website
Monthly payment
Est. payment
Payment breakdown
Explore the cost of this home by adjusting the details. Changes won't be saved.Climate risks
Neighborhood: Kiwanis Park
Nearby schools
GreatSchools rating
- 8/10Aguilar Elementary SchoolGrades: PK-5Distance: 0.4 mi
- 2/10Fees College Preparatory Middle SchoolGrades: 6-8Distance: 1.1 mi
- 5/10Marcos De Niza High SchoolGrades: 9-12Distance: 0.7 mi
Schools provided by the listing agent
- Elementary: Aguila Elementary School
- Middle: Aguila Elementary School
- High: Marcos De Niza High School
- District: Aguila Elementary District
Source: ARMLS. This data may not be complete. We recommend contacting the local school district to confirm school assignments for this home.
- $413,0003 bd2 ba1.4k sqft415 E Pegasus Dr, Tempe, AZ 85283Off Market

- $422,0003 bd2 ba1k sqft403 E Pegasus Dr, Tempe, AZ 85283Off Market

- $452,3003 bd2 ba1.4k sqft421 E Pegasus Dr, Tempe, AZ 85283Off Market

- $465,500-- bd3 ba1.6k sqft6224 S El Camino Dr, Tempe, AZ 85283Off Market
- $480,9004 bd2 ba1.3k sqft412 E Pegasus Dr, Tempe, AZ 85283Off Market
- $431,6003 bd1 ba1.3k sqft418 E Pegasus Dr, Tempe, AZ 85283Off Market
- $240,100-- bd1 ba792 sqft6403 S La Corta Dr, Tempe, AZ 85283Off Market
- $467,100-- bd2 ba1.4k sqft6218 S El Camino Dr, Tempe, AZ 85283Off Market
A local agent can set up tours, give advice and negotiate with sellers.
Similar homes
- $465,0003 bd2 ba1.2k sqft323 E SESAME Street, Tempe, AZ 85283For Sale
 MLS ID #7008859, Wesley Sutton, Howe Realty. ARMLS
 - $520,0003 bd3 ba1.6k sqft7314 S OAK Street, Tempe, AZ 85283For Sale
 MLS ID #7051641, Jeffrey Paul Duncan, Citiea. ARMLS
 - $535,0005 bd2 ba1.7k sqft639 W STRAHAN Drive, Tempe, AZ 85283For Sale
 MLS ID #7046498, Matthew W. Long, Realty Executives Arizona Territory. ARMLS
 - $550,0003 bd2 ba1.5k sqft1358 E CHILTON Drive, Tempe, AZ 85283For Sale
 MLS ID #7051494, Edward Durham, Compass. ARMLS
 - $499,0004 bd2 ba1.6k sqft1000 E LOYOLA Drive, Tempe, AZ 85282For SaleMLS ID #7036834, Lisa A Dixon, HomeSmart. ARMLS
- $519,9994 bd2 ba1.6k sqft408 E LA JOLLA Drive, Tempe, AZ 85282For SaleMLS ID #7044439, Ramon J Nunez, Valley Views RE. ARMLS
- $544,9993 bd2 ba1.8k sqft915 W DIAMOND Drive, Tempe, AZ 85283For SaleMLS ID #6963909, Karla M Real, Barrett Real Estate. ARMLS
- $480,0003 bd2 ba1.6k sqft2332 E RIVIERA Drive, Tempe, AZ 85282For SaleMLS ID #7053003, Gina McKinley, Realty ONE Group. ARMLS
- $589,5003 bd2 ba1.6k sqft959 E LOBSTER TRAP Lane, Tempe, AZ 85283For SaleMLS ID #6958533, Radojka Lala Smith, eXp Realty. ARMLS
- $495,5003 bd2 ba1.2k sqft1324 N JENTILLY Court, Chandler, AZ 85226For SaleMLS ID #7049206, Robert Vaught, HomeSmart. ARMLS
- $480,0003 bd2 ba1.2k sqft2537 E LA JOLLA Drive, Tempe, AZ 85282For SaleMLS ID #6997493, James D Dunning, Keller Williams Arizona Realty. ARMLS
- $560,0003 bd2 ba1.5k sqft4415 S POPLAR Street, Tempe, AZ 85282For SaleMLS ID #7042125, Melissa Carpenter, SERHANT.. ARMLS
- $550,0003 bd2 ba1.8k sqft4600 S DORSEY Lane, Tempe, AZ 85282For SaleMLS ID #7026050, Pamm Seago-Peterlin, Century 21 Seago. ARMLS
- $485,0003 bd2 ba1.5k sqft4860 E CAPISTRANO Avenue, Phoenix, AZ 85044For SaleMLS ID #7042371, Santosh George Cherian, West USA Realty. ARMLS
- $460,0003 bd2 ba1.3k sqft1312 W PECOS Avenue, Mesa, AZ 85202For SaleMLS ID #7051202, Blake Keathley, Everystate, Inc. ARMLS
- $495,0003 bd2 ba1.4k sqft755 W LAGUNA AZUL Avenue, Mesa, AZ 85210For SaleMLS ID #7041182, Kimberly King, Realty ONE Group. ARMLS
- $500,0003 bd2 ba1.7k sqft1008 W MESETO Avenue, Mesa, AZ 85210For SaleMLS ID #7015194, Andrea D Garcia, Keller Williams Realty Sonoran Living. ARMLS
- $485,0003 bd2 ba1.7k sqft1624 N EL DORADO Drive, Chandler, AZ 85224For SaleMLS ID #7041372, William Carter, Real Broker. ARMLS
- $465,0004 bd2 ba1.7k sqft2214 E HOLMES Avenue, Mesa, AZ 85204For SaleMLS ID #7046895, W. Russell Shaw, Realty One Group. ARMLS
- $479,9003 bd2 ba1.8k sqft656 W Ivanhoe Street, Chandler, AZ 85225For SaleMLS ID #7031677, RC Hard, Superlative Realty. ARMLS
