A beautifully updated home in the city, this charming 3-bedroom, 1.5-bath home lives much larger than its 846 sf. The first floor features an open kitchen/dining/living area; a primary bedroom (seller currently uses as a family room); a full bath; and laundry. Upstairs are two additional bedrooms and a half bath. A full, dry basement houses the utilities and offers extra storage. Outside, enjoy your own backyard oasis complete with a covered deck, fully fenced yard, garden, and shed. Just beyond the fence, three off-street parking spaces are conveniently accessible from the rear alley. This home has many, many updates, including a new furnace and air conditioner (2025), parking area (2025), fence (2023), and appliances (2023). Nothing to do but move in!
For sale
$189,900
409 E Pleasant St, Mount Vernon, OH 43050
3beds
846sqft
Single Family Residence
Built in 1900
4,791 Square Feet Lot
$190,200 Zestimate®
$224/sqft
$-- HOA
What's special
Fully fenced yardExtra storageHalf bathCovered deckPrimary bedroomFull dry basementBackyard oasis
- 22 days
- 537
- 56
Zillow last checked:
Listing updated:
Listed by:
Tina Guegold,
Red 1 Realty Columbus
Source: KCBR,MLS#: 20260525
Facts & features
Interior
Bedrooms & bathrooms
- Bedrooms: 3
- Bathrooms: 2
- Full bathrooms: 1
- 1/2 bathrooms: 1
Bedroom 1
- Level: First
Bedroom 2
- Level: Second
Bedroom 3
- Level: Second
Bathroom 1
- Features: Full
- Level: First
Bathroom 2
- Features: Half
- Level: Second
Kitchen
- Level: First
Living room
- Level: First
Heating
- Forced Air, Natural Gas
Cooling
- Central Air
Appliances
- Included: Dishwasher, Disposal, Hot Water Tank-Owned, Microwave, Range Oven, Refrigerator
- Laundry: Main Level
Features
- High Speed Internet
- Flooring: Partial Carpet, Vinyl
- Basement: Full,Unfinished
- Has fireplace: No
Interior area
- Total structure area: 846
- Total interior livable area: 846 sqft
- Finished area above ground: 846
Property
Parking
- Parking features: No Garage, No Driveway
Features
- Levels: One and One Half,1.5 Story
- Stories: 1
- Patio & porch: Covered Deck, Deck
- Fencing: Fenced,Fenced Yard
Lot
- Size: 4,791 Square Feet
- Dimensions: 4,792 sf/.11 ac
- Features: Curb, Level, Sidewalk
Details
- Additional structures: Shed(s)
- Parcel number: 6602233.000
Construction
Type & style
- Home type: SingleFamily
- Property subtype: Single Family Residence
Materials
- Vinyl Siding
- Roof: Shingle,Slate
Condition
- Year built: 1900
Utilities & green energy
- Sewer: Public Sewer
- Water: Public
Community & HOA
Community
- Subdivision: None
Location
- Region: Mount Vernon
Financial & listing details
- Price per square foot: $224/sqft
- Tax assessed value: $79,270
- Annual tax amount: $1,078
- Date on market: 8/18/2026
- Road surface type: Paved
Estimated market value
$190,200
$181,000 - $200,000
$1,558/mo
Price history
| Date | Event | Price |
|---|---|---|
| 8/23/2026 | Contingent | $189,900$224/sqft |
Source:  Columbus and Central Ohio Regional MLS #226031309 Report a problem Columbus and Central Ohio Regional MLS #226031309 Report a problem | ||
| 8/18/2026 | Listed for sale | $189,900+11.7%$224/sqft |
Source: KCBR #20260525 Report a problem | ||
| 4/7/2023 | Sold | $170,000+7.3%$201/sqft |
Source: Public Record Report a problem | ||
| 3/11/2023 | Listed for sale | $158,500$187/sqft |
Source: KCBR #20230110 Report a problem | ||
Public tax history
| Year | Property taxes | Tax assessment |
|---|---|---|
| 2025 | $2 -99.4% | $27,750 |
| 2024 | $316 -70.7% | $27,750 |
| 2023 | $1,080 +29.6% | $27,750 +45.1% |
| 2022 | $833 -0.2% | $19,130 |
| 2021 | $835 +2.7% | $19,130 |
| 2020 | $813 +18.4% | $19,130 +27.2% |
| 2019 | $686 -0.2% | $15,040 |
| 2018 | $688 -3.2% | $15,040 |
| 2017 | $710 +13.1% | $15,040 +8% |
| 2016 | $628 -0.4% | $13,920 |
| 2015 | $631 -0.5% | $13,920 |
| 2014 | $634 +18.8% | $13,920 +26% |
| 2013 | $534 +12.8% | $11,050 |
| 2012 | $473 +0.1% | $11,050 |
| 2011 | $473 -3.9% | $11,050 -6% |
| 2010 | $492 | $11,750 |
Find assessor info on the county website
Monthly payment
Est. payment
Payment breakdown
Explore the cost of this home by adjusting the details. Changes won't be saved.Climate risks
Neighborhood: 43050
Nearby schools
Schools provided by the listing agent
- District: Mount Vernon
Source: KCBR. This data may not be complete. We recommend contacting the local school district to confirm school assignments for this home.
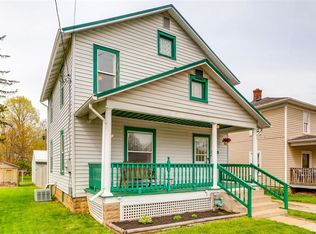
- $218,5003 bd2 ba1.2k sqft411 E Pleasant St, Mount Vernon, OH 43050Off Market
- $211,1003 bd2 ba1.1k sqft407 E Pleasant St, Mount Vernon, OH 43050Off Market
- $132,0002 bd1 ba956 sqft405 E Pleasant St, Mount Vernon, OH 43050Off Market
- $137,0003 bd1 ba674 sqft413 E Pleasant St, Mount Vernon, OH 43050Off Market

Similar homes
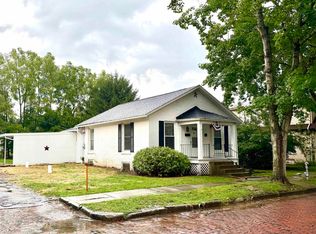
- $185,0002 bd1 ba960 sqft105 E Burgess St, Mount Vernon, OH 43050For Sale
 MLS ID #20260573, Shad Bevington, Re/Max Stars. KCBR
 - $214,9003 bd2 ba960 sqft60 Sychar Rd, Mount Vernon, OH 43050For Sale
 MLS ID #20260562, Martha Edelblute, Real Estate Pros. KCBR
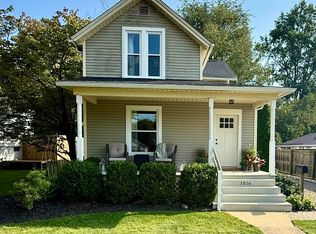
 - $230,0003 bd1 ba1.2k sqft1016 E Vine St, Mount Vernon, OH 43050For Sale
 MLS ID #20260569, Bill Davis, Howard Hanna Real Estate Services. KCBR
 - $209,9003 bd1 ba1k sqft113 1/2 E Hamtramck St, Mount Vernon, OH 43050For Sale
 MLS ID #20260444, Holly Blanchard-Hoar, Real Estate Showcase Inc. Mt.V. KCBR
 - $209,9003 bd1 ba1k sqft113 E Hamtramck St #1/2, Mount Vernon, OH 43050For Sale
 MLS ID #226026821, Holly Blanchard- Hoar, REAL ESTATE SHOWCASE. Columbus and Central Ohio Regional MLS
 - $218,0002 bd1 ba1.1k sqft103 Oak St #1/2, Mount Vernon, OH 43050For SaleMLS ID #226032685, Charles Douglas Pillow, Howard Hanna Real Estate Svcs. Columbus and Central Ohio Regional MLS
- $249,7772 bd2 ba1.1k sqft14 Woodberry Dr, Mount Vernon, OH 43050For SaleMLS ID #226032219, Dave T Culbertson, Howard Hanna Real Estate Svcs. Columbus and Central Ohio Regional MLS
- $150,0003 bd1 ba960 sqft12050 Southbay Dr, Fredericktown, OH 43019AuctionMLS ID #226033153, John P Ruckman, Wigton Real Estate & Auction. Columbus and Central Ohio Regional MLS
