This charming two-story home is full of character, space, and the classic details. From the moment you arrive, the inviting covered front porch welcomes you home, while the covered back porch is the perfect spot for morning coffee, or simply unwinding after a long day. Step inside to discover beautiful original woodwork that adds warmth and timeless charm throughout the home. The spacious main floor features a bright living room, a formal dining room for family gatherings and holiday meals, and a large kitchen with plenty of room to cook, entertain, and make memories. Upstairs, you'll find three generously sized bedrooms and a full bathroom, offering plenty of space for family, guests, or even a home office. Outside, the detached two-car garage provides extra storage and convenience.The roof is only three years which offers added peace of mind for years to come. If you're looking for a home with personality, space, and classic charm, 409 E. Reynolds Street is ready to welcome you home.
For sale
Price cut: $5.4K (9/5)
$69,500
409 E Reynolds St, New Castle, PA 16101
3beds
1,844sqft
Single Family Residence
Built in 1920
3,484 Square Feet Lot
$-- Zestimate®
$38/sqft
$-- HOA
What's special
Detached two-car garageBeautiful original woodworkInviting covered front porchSpacious main floorFormal dining roomThree generously sized bedroomsCovered back porch
- 76 days
- 937
- 124
Zillow last checked:
Listing updated:
Listed by:
Keri Thomas 724-933-8500,
KELLER WILLIAMS STEEL CITY 724-933-8500
Source: WPMLS,MLS#: 1766717 Originating MLS: West Penn Multi-List
Originating MLS: West Penn Multi-ListFacts & features
Interior
Bedrooms & bathrooms
- Bedrooms: 3
- Bathrooms: 2
- Full bathrooms: 1
- 1/2 bathrooms: 1
Primary bedroom
- Level: Upper
- Dimensions: 15x14
Bedroom 2
- Level: Upper
- Dimensions: 15x14
Bedroom 3
- Level: Upper
- Dimensions: 13x13
Dining room
- Level: Main
- Dimensions: 15x14
Kitchen
- Level: Main
- Dimensions: 20x17
Laundry
- Level: Lower
Living room
- Level: Main
- Dimensions: 13x13
Heating
- Forced Air, Gas
Cooling
- Wall/Window Unit(s)
Appliances
- Included: Some Gas Appliances, Refrigerator, Stove
Features
- Pantry
- Flooring: Hardwood, Carpet
- Windows: Multi Pane, Screens
- Has basement: Yes
Interior area
- Total structure area: 1,844
- Total interior livable area: 1,844 sqft
Property
Parking
- Total spaces: 2
- Parking features: Detached, Garage
- Has garage: Yes
Features
- Levels: Two
- Stories: 2
- Pool features: None
Lot
- Size: 3,484 Square Feet
- Dimensions: 0.08
Details
- Parcel number: 05117500
Construction
Type & style
- Home type: SingleFamily
- Architectural style: Two Story
- Property subtype: Single Family Residence
Materials
- Roof: Asphalt
Condition
- Resale
- Year built: 1920
Details
- Warranty included: Yes
Utilities & green energy
- Sewer: Public Sewer
- Water: Public
Community & HOA
Community
- Features: Public Transportation
Location
- Region: New Castle
Financial & listing details
- Price per square foot: $38/sqft
- Tax assessed value: $25,500
- Annual tax amount: $1,058
- Date on market: 7/26/2026
Estimated market value
Not available
Estimated sales range
Not available
$1,259/mo
Price history
| Date | Event | Price |
|---|---|---|
| 9/5/2026 | Listed for sale | $69,500-7.2%$38/sqft |
Source:  WPMLS #1766717 Report a problem WPMLS #1766717 Report a problem | ||
| 7/29/2026 | Contingent | $74,900$41/sqft |
Source: WPMLS #1766717 Report a problem | ||
| 7/26/2026 | Listed for sale | $74,900$41/sqft |
Source: WPMLS #1766717 Report a problem | ||
Public tax history
| Year | Property taxes | Tax assessment |
|---|---|---|
| 2024 | $1,043 | $25,500 |
| 2023 | $1,043 +0.3% | $25,500 |
| 2022 | $1,040 +394.6% | $25,500 +0.8% |
| 2021 | $210 -78.5% | $25,300 |
| 2020 | $979 | $25,300 |
| 2019 | $979 | $25,300 |
| 2018 | $979 +117% | $25,300 |
| 2017 | $451 | $25,300 |
| 2016 | $451 | $25,300 |
| 2015 | $451 | $25,300 |
| 2014 | $451 | $25,300 |
| 2013 | $451 | $25,300 |
| 2012 | $451 | $25,300 |
| 2011 | -- | $25,300 |
| 2010 | -- | $25,300 |
| 2007 | -- | $25,300 |
Find assessor info on the county website
Monthly payment
Est. payment
Payment breakdown
Explore the cost of this home by adjusting the details. Changes won't be saved.Climate risks
Neighborhood: 16101
Nearby schools
Schools provided by the listing agent
- District: New Castle
Source: WPMLS. This data may not be complete. We recommend contacting the local school district to confirm school assignments for this home.
- $72,6003 bd2 ba1.4k sqft411 E Reynolds St, New Castle, PA 16101Off Market

- $96,4003 bd1 ba1.4k sqft411 1/2 E Reynolds St, New Castle, PA 16101Off Market
- $103,6004 bd2 ba2.8k sqft413 E Reynolds St, New Castle, PA 16101Off Market
- $34,7003 bd1 ba1.5k sqft413 1/2 E Reynolds St, New Castle, PA 16101Off Market
Similar homes
- $70,0003 bd1 ba1.3k sqft1207 Huron Ave, New Castle, PA 16101For Sale
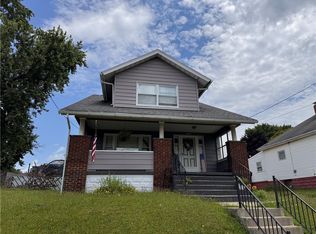 MLS ID #1766654, Melissa Lonsinger. WPMLS
 - $65,0003 bd1 ba1.6k sqft1108 Cunningham Ave, New Castle, PA 16101For Sale
 MLS ID #1763623, Wendy Stuck. WPMLS
 - $--3 bd1 ba1.4k sqft315 S Ray St, New Castle, PA 16101Auction
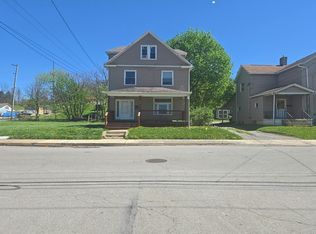 Auction.com 1
 - $57,5005 bd2 ba1.6k sqft1031 E Washington St, New Castle, PA 16101For Sale
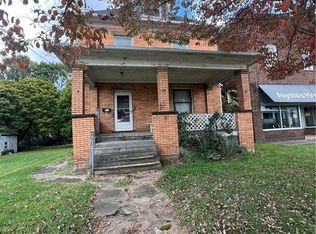 MLS ID #1777552, Jeremy Mulder. WPMLS
