Skip main navigation
Closed
  • $285,000

    409 E Ridgewood Dr, Seven Hills, OH 44131

    3beds
    1,910sqft
    Single Family Residence
    Built in 1959
    0.31 Acres Lot
    $331,700 Zestimate®
    $149/sqft
    $2,472 Estimated rent

    Home value

    $331,700

    $315,000 - $352,000

    $2,472/mo

    Zestimate® history
    Loading
    Loading...

    Owner options

    List your home for rent

    $2,472/mo

    Rent Zestimate®

    Find your next renter with Zillow Rental Manager. Plus, with online applications, you can quickly screen prospective tenants – for free.

    Learn more

    $2,472/mo

    Rent Zestimate®

    Refinance and save

    $1,984/mo

    Est. payment

    Refinancing to a lower rate could help reduce your monthly payments and save thousands over the life of the loan.

    See today's rates

    $1,984/mo

    Est. payment

    Explore your selling options

    Work with a Zillow partner agent

    Leverage their expertise and Zillow's premium Showcase listings to get your home seen by more buyers.

    Get started

    List with your own agent

    Get your home in front of millions of buyers by listing it on Zillow.

    Learn how to do it

    Sell it yourself

    Take full control of how buyers see your home on Zillow by listing For Sale by Owner (FSBO).

    List your home

    What's special

    Home officeBuilt - in poolRecreation roomHuge deckLocated near parksStainless steel appliancesAmple parking
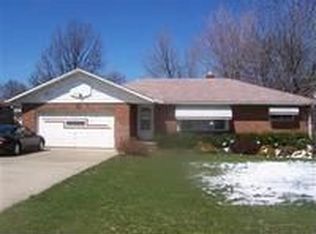
    Showings start Friday 3/8/24 at noon. Welcome to 409 E. Ridgewood in Seven Hills! This charming three bedroom, one full and two half baths Ranch has lots to offer. Meticulously maintained and has the perfect blend of comfort, style, and convenience. Upon entry, you're greeted by an inviting living space illuminated by natural light, creating a warm and welcoming ambiance with a full wall brick fireplace. The open layout seamlessly connects the living room to the dining area, making it ideal for entertaining guests or enjoying family gatherings. The kitchen is a chef's delight, featuring stainless steel appliances, ample cabinet space, and a breakfast bar for casual dining. Three bedrooms all good sized, share the hall full bath. A definite bonus is the finished basement, perfect for a home office, recreation room, or gym. Huge laundry and the second half bath complete the lower level. Step through the sliding glass doors onto the huge deck, where you can savor your morning coffee or host summer barbecues while overlooking the lush backyard. Built-in pool is fully fenced. Two-car garage and a large driveway for ample parking. Conveniently located near parks, schools, shopping, and dining options, this home offers the perfect combination of tranquility and accessibility. Don't miss out on the opportunity to make this your home sweet home!

    Zillow last checked:

    Listing updated:

    Listed by:

    John P Craighead johncraighead@howardhanna.com216-870-9641,

    Howard Hanna

    Bought with:

    Kevin Ramsammy, 2019006317

    EXP Realty, LLC.

    Source: MLS Now,MLS#: 5021786Originating MLS: Akron Cleveland Association of REALTORS

    Facts & features

    Interior

    Bedrooms & bathrooms
    • Bedrooms: 3
    • Bathrooms: 3
    • Full bathrooms: 1
    • 1/2 bathrooms: 2
    • Main level bathrooms: 2
    • Main level bedrooms: 3
    Primary bedroom
    • Level: First
    • Dimensions: 12 x 11
    Bedroom
    • Level: First
    • Dimensions: 12 x 10
    Bedroom
    • Level: First
    • Dimensions: 11 x 10
    Bathroom
    • Level: First
    • Dimensions: 10 x 4
    Dining room
    • Level: First
    • Dimensions: 14 x 9
    Eat in kitchen
    • Description: Spacious kitchen with plenty of cabinets and counterspace.
    • Level: First
    • Dimensions: 17 x 10
    Laundry
    • Level: Lower
    Living room
    • Level: First
    • Dimensions: 12 x 17
    Media room
    • Description: Plenty of room for a media area.
    • Level: Lower
    Recreation
    • Level: Lower
    • Dimensions: 12 x 38
    Heating
    • Forced Air
    Cooling
    • Central Air
    Appliances
    • Included: Dryer, Dishwasher, Washer
    Features
    • Basement: Full
    • Number of fireplaces: 1
    • Fireplace features: Basement, Living Room
    Interior area
    • Total structure area: 1,910
    • Total interior livable area: 1,910 sqft
    • Finished area above ground: 1,270
    • Finished area below ground: 640

    Property

    Parking
    • Parking features: Garage
    • Garage spaces: 2
    Features
    • Levels: One
    • Stories: 1
    • Has private pool: Yes
    • Pool features: Above Ground, Outdoor Pool
    • Fencing: Full
    Lot
    • Size: 0.31 Acres
    Details
    • Parcel number: 55114015
    • Special conditions: Standard

    Construction

    Type & style
    • Home type: SingleFamily
    • Architectural style: Ranch
    • Property subtype: Single Family Residence
    Materials
    • Other
    • Roof: Asbestos Shingle
    Condition
    • Year built: 1959

    Utilities & green energy

    • Sewer: Public Sewer
    • Water: Public

    Community & neighborhood

    Location
    • Region: Seven Hills

    Price history

    DateEventPrice
    4/17/2024Sold$285,000+3.6%$149/sqft
    Source: Public Record Report a problem
    3/11/2024Pending sale$275,000$144/sqft
    Source: MLS Now #5021786 Report a problem
    3/7/2024Price change$275,000+10%$144/sqft
    Source: MLS Now #5021786 Report a problem
    10/9/2021Pending sale$250,000+2%$131/sqft
    Source: MLS Now #4306874 Report a problem
    10/8/2021Sold$245,000-2%$128/sqft
    Source: MLS Now #4306874 Report a problem
    8/31/2021Contingent$250,000$131/sqft
    Source: MLS Now #4306874 Report a problem
    8/19/2021Listed for sale$250,000$131/sqft
    Source: MLS Now #4306874 Report a problem
    8/12/2021Contingent$250,000$131/sqft
    Source: MLS Now #4306874 Report a problem
    8/10/2021Listed for sale$250,000+25%$131/sqft
    Source: MLS Now #4306874 Report a problem
    6/18/2020Sold$200,000+5.3%$105/sqft
    Source: Public Record Report a problem
    6/9/2020Pending sale$189,900$99/sqft
    Source: Assad & Crea Realty Group #4188249 Report a problem
    5/14/2020Listed for sale$189,900$99/sqft
    Source: Assad & Crea Realty Group #4188249 Report a problem

    Public tax history

    YearProperty taxesTax assessment
    2024$5,024 +4.9%$85,750 +22.5%
    2023$4,791 +0.6%$70,000
    2022$4,764 -3%$70,000
    2021$4,912 +52.6%$70,000 +41.3%
    2020$3,219 -17.4%$49,530 +0%
    2019$3,897 +23.8%$49,520 0%
    2018$3,148 -2%$49,530 +4.2%
    2017$3,213 +5.1%$47,530
    2016$3,056 $47,530
    2015$3,056 +3.7%$47,530 +3%
    2014$2,946 +1%$46,140
    2013$2,918 -13.5%$46,140
    2012$3,374 -6.1%$46,140 -10.9%
    2011$3,593 +10%$51,800
    2010$3,267 +0.8%$51,800
    2009$3,239 -1.6%$51,800 -8%
    2008$3,292 +2.9%$56,320
    2007$3,198 -0.1%$56,320
    2006$3,202 +4%$56,320 +8.5%
    2005$3,078 +12.2%$51,910
    2004$2,745 +2%$51,910
    2003$2,690 +6.2%$51,910 +8%
    2002$2,532 -38.6%$48,060
    2001$4,124 $48,060
    2000$4,124 $48,060

    Find assessor info on the county website

    Neighborhood: 44131

    Nearby schools

    GreatSchools rating
    Schools provided by the listing agent
    • District: Parma CSD - 1824

    Source: MLS Now. This data may not be complete. We recommend contacting the local school district to confirm school assignments for this home.

    Get a cash offer in 3 minutes
    Find out how much your home could sell for in as little as 3 minutes with a no-obligation cash offer.
    Estimated market value
    $331,700
    Get a cash offer in 3 minutes
    Find out how much your home could sell for in as little as 3 minutes with a no-obligation cash offer.
    Estimated market value
    $331,700