Welcome to 409 E Sycamore Street, ideally located in the heart of Mason! This spacious home offers 5 bedrooms, 2.5 bathrooms, an attached 2-car garage, and a finished walkout basement—providing plenty of room to live, work, and entertain. Check out the ultimate coffee bar in the kitchen! The house has over 2,000 finished square feet. The fenced backyard is perfect for children, pets, and outdoor gatherings. Numerous recent improvements include a beautifully updated kitchen (2026), new gutters and downspouts (2025), roof (2019), furnace (2018), and water heater (2014). Enjoy generous living space, valuable updates, and a convenient location near downtown Mason! The play structure in the backyard is negotiable. Located on a quiet dead-end street, across the street from Laylin Park.
Pending
Price cut: $20K (8/5)
$295,000
409 E Sycamore St, Mason, MI 48854
5beds
2,100sqft
Single Family Residence
Built in 1964
0.29 Acres Lot
$291,700 Zestimate®
$140/sqft
$-- HOA
What's special
Fenced backyardFinished walkout basementQuiet dead-end streetSpacious homeBeautifully updated kitchenGenerous living space
- 40 days
- 217
- 9
Zillow last checked:
Listing updated:
Listed by:
Gary Naeyaert 517-281-2690,
EXIT Realty Home Partners 517-803-2345
Source: Greater Lansing AOR,MLS#: 297982
Facts & features
Interior
Bedrooms & bathrooms
- Bedrooms: 5
- Bathrooms: 3
- Full bathrooms: 2
- 1/2 bathrooms: 1
Primary bedroom
- Level: Second
- Area: 166.75 Square Feet
- Dimensions: 14.5 x 11.5
Bedroom 2
- Level: Second
- Area: 166.75 Square Feet
- Dimensions: 14.5 x 11.5
Bedroom 3
- Level: Second
- Area: 144 Square Feet
- Dimensions: 16 x 9
Bedroom 4
- Level: Second
- Area: 103.5 Square Feet
- Dimensions: 11.5 x 9
Bedroom 5
- Level: First
- Area: 99.96 Square Feet
- Dimensions: 10.2 x 9.8
Dining room
- Level: First
- Area: 94.5 Square Feet
- Dimensions: 10.5 x 9
Family room
- Level: Basement
- Area: 500 Square Feet
- Dimensions: 20 x 25
Kitchen
- Level: First
- Area: 192 Square Feet
- Dimensions: 16 x 12
Living room
- Level: First
- Area: 231.25 Square Feet
- Dimensions: 18.5 x 12.5
Heating
- Central, Forced Air, Natural Gas
Cooling
- Central Air
Appliances
- Included: Dryer, ENERGY STAR Qualified Dishwasher, Gas Range, Gas Water Heater, Oven, Refrigerator, Washer
- Laundry: In Basement
Features
- Flooring: Hardwood, Laminate, Vinyl
- Basement: Full,Partially Finished,Walk-Out Access
Interior area
- Total structure area: 2,368
- Total interior livable area: 2,100 sqft
- Finished area above ground: 1,600
- Finished area below ground: 500
Property
Parking
- Total spaces: 2
- Parking features: Attached, Garage
- Attached garage spaces: 2
Features
- Levels: Two
- Stories: 2
- Fencing: Back Yard
- Has view: Yes
- View description: Neighborhood
Lot
- Size: 0.29 Acres
- Dimensions: 99' x 129'
- Features: City Lot, Cul-De-Sac
Details
- Additional structures: Shed(s)
- Foundation area: 768
- Parcel number: 33191009103017
- Zoning description: Zoning
Construction
Type & style
- Home type: SingleFamily
- Architectural style: Traditional
- Property subtype: Single Family Residence
Materials
- Brick, Vinyl Siding
- Foundation: Block
- Roof: Shingle
Condition
- Year built: 1964
Details
- Warranty included: Yes
Utilities & green energy
- Sewer: Public Sewer
- Water: Public
- Utilities for property: Water Connected, Natural Gas Connected, Electricity Connected
Community & HOA
Community
- Subdivision: Burgess
Location
- Region: Mason
Financial & listing details
- Price per square foot: $140/sqft
- Tax assessed value: $112,640
- Annual tax amount: $4,740
- Date on market: 7/28/2026
- Listing terms: VA Loan,Cash,Conventional,FHA,FMHA - Rural Housing Loan,MSHDA
- Road surface type: Asphalt
Estimated market value
$291,700
$277,000 - $306,000
$2,515/mo
Price history
| Date | Event | Price |
|---|---|---|
| 8/12/2026 | Pending sale | $295,000$140/sqft |
Source:  Greater Lansing AOR #297982 Report a problem Greater Lansing AOR #297982 Report a problem | ||
| 8/5/2026 | Price change | $295,000-6.3%$140/sqft |
Source: Greater Lansing AOR #297982 Report a problem | ||
| 7/28/2026 | Listed for sale | $315,000+125%$150/sqft |
Source: Greater Lansing AOR #297982 Report a problem | ||
| 11/20/2020 | Sold | $140,000$67/sqft |
Source: Public Record Report a problem | ||
| 8/6/2015 | Sold | $140,000$67/sqft |
Source: Public Record Report a problem | ||
| 5/8/2014 | Sold | $140,000-6.6%$67/sqft |
Source: Public Record Report a problem | ||
| 10/26/2013 | Price change | $149,900-3.2%$71/sqft |
Source: Listhub #44005 Report a problem | ||
| 1/12/2013 | Listed for sale | $154,900+4%$74/sqft |
Source: Listhub #44005 Report a problem | ||
| 11/5/2012 | Listing removed | $149,000$71/sqft |
Source: Vision Real Estate #36945 Report a problem | ||
| 10/5/2012 | Price change | $149,000-3.2%$71/sqft |
Source: Vision Real Estate #36945 Report a problem | ||
| 5/9/2012 | Listed for sale | $154,000$73/sqft |
Source: Vision Real Estate #36945 Report a problem | ||
| 2/16/2012 | Listing removed | $154,000$73/sqft |
Source: Keller Williams Realty #28684 Report a problem | ||
| 8/6/2011 | Listed for sale | $154,000$73/sqft |
Source: Keller Williams Realty Lansing - East #28684 Report a problem | ||
Public tax history
| Year | Property taxes | Tax assessment |
|---|---|---|
| 2025 | $4,438 +6.4% | $112,640 +5.2% |
| 2024 | $4,170 | $107,100 +5.1% |
| 2023 | -- | $101,920 +10.9% |
| 2022 | -- | $91,880 +4.4% |
| 2021 | -- | $88,000 +8.4% |
| 2020 | -- | $81,190 +4.2% |
| 2019 | $3,266 | $77,910 +21% |
| 2018 | $3,266 | $64,390 |
| 2017 | -- | $64,390 -5.8% |
| 2016 | -- | $68,340 +3.2% |
| 2015 | -- | $66,230 +5.2% |
| 2014 | -- | $62,960 -0.6% |
| 2013 | -- | $63,320 -1.4% |
| 2012 | -- | $64,250 -2.3% |
| 2011 | -- | $65,780 -4.2% |
| 2010 | -- | $68,640 -9.6% |
| 2009 | -- | $75,930 -7.3% |
| 2008 | -- | $81,900 -9.4% |
| 2007 | -- | $90,440 +1.9% |
| 2006 | -- | $88,760 +13.1% |
| 2005 | -- | $78,510 +9.8% |
| 2004 | -- | $71,510 -0.2% |
| 2003 | -- | $71,680 +7% |
| 2002 | -- | $66,960 +5.5% |
| 2001 | -- | $63,470 +6.5% |
| 2000 | -- | $59,600 |
Find assessor info on the county website
Monthly payment
Est. payment
Payment breakdown
Explore the cost of this home by adjusting the details. Changes won't be saved.Climate risks
Neighborhood: 48854
Nearby schools
Schools provided by the listing agent
- High: Mason
Source: Greater Lansing AOR. This data may not be complete. We recommend contacting the local school district to confirm school assignments for this home.

Similar homes
- $295,0003 bd2 ba2.2k sqft974 W Dansville Rd, Mason, MI 48854For Sale
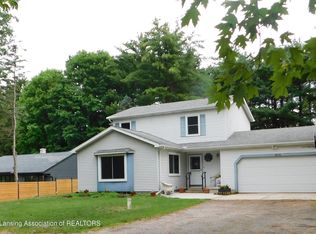 MLS ID #296859, Alissa Pawlowski, Vision Real Estate. Greater Lansing AOR
 - $289,9004 bd3 ba2.4k sqft1761 Schoolcraft St, Holt, MI 48842For Sale
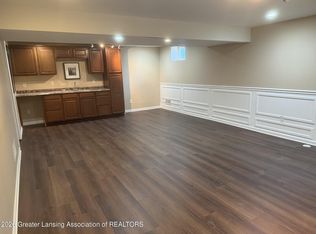 MLS ID #297805, Diane Sanborn, Coldwell Banker Professionals-Delta. Greater Lansing AOR
 - $229,0003 bd1 ba1.6k sqft4480 W Columbia Rd, Mason, MI 48854For Sale By Owner
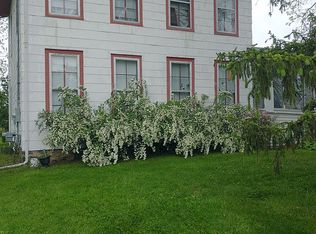
- $250,0003 bd2 ba1.8k sqft2016 S Aurelius Rd, Mason, MI 48854For Sale
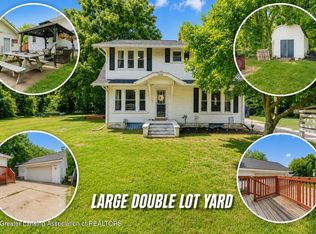 MLS ID #297922, Amber Redman, Five Star Real Estate - Lansing. Greater Lansing AOR
