Need room to grow.. and looking for something that is priced right with tons of potential once you put your personal finishing touches on it!! Well this is the one.. solid old house with great "bones" as everyone likes to say.. just needs someone willing to earn that sweat equity and finish up where this seller is leaving off. And did you see that backyard! Lots of room for the kids and the dogs to run all that extra summertime energy off. Great area, great schools, room to grow and growing equity as you finish making it complete. Someone is going to get a great home.. might as well be "you"!
Pending
$245,000
409 E Venoy Dr, Indianapolis, IN 46227
4beds
2,828sqft
:
Get pre-qualified$1,667/mo
Residential, Single Family Residence
Built in 1961
0.26 Acres Lot
$243,300 Zestimate®
$87/sqft
$-- HOA
What's special
- 23 days |
- 2,786 |
- 217 |
Likely to sell faster than
Zillow last checked:
Listing updated:
Listed by:
Paul Kinslow 317-432-4867,
eXp Realty LLC
Source: MIBOR as distributed by MLS GRID,MLS#: 22111817
Facts & features
Interior
Bedrooms & bathrooms
- Bedrooms: 4
- Bathrooms: 2
- Full bathrooms: 2
- Main level bathrooms: 1
- Main level bedrooms: 2
Primary bedroom
- Level: Upper
- Area: 300 Square Feet
- Dimensions: 15x20
Bedroom 2
- Level: Upper
- Area: 143 Square Feet
- Dimensions: 11x13
Bedroom 3
- Level: Main
- Area: 143 Square Feet
- Dimensions: 11x13
Bedroom 4
- Level: Main
- Area: 144 Square Feet
- Dimensions: 12x12
Family room
- Level: Main
- Area: 340 Square Feet
- Dimensions: 17x20
Kitchen
- Features: Tile-Ceramic
- Level: Upper
- Area: 132 Square Feet
- Dimensions: 11x12
Living room
- Level: Upper
- Area: 270 Square Feet
- Dimensions: 15x18
Heating
- Forced Air, Natural Gas
Cooling
- Central Air
Appliances
- Included: Disposal, Electric Oven, Refrigerator, Gas Water Heater, Washer, Dryer, Range Hood
- Laundry: Laundry Room
Features
- Cathedral Ceiling(s), Kitchen Island
- Has basement: No
Interior area
- Total structure area: 2,828
- Total interior livable area: 2,828 sqft
Property
Parking
- Total spaces: 2
- Parking features: Attached, Concrete
- Attached garage spaces: 2
Features
- Levels: Two,One and One Half
- Stories: 1
- Patio & porch: Deck, Porch
- Fencing: Fenced,Gate
- Has view: Yes
- View description: Trees/Woods
Lot
- Size: 0.26 Acres
- Features: Sidewalks
Details
- Additional structures: Storage
- Parcel number: 491412126021000500
- Special conditions: As Is
- Horse amenities: None
Construction
Type & style
- Home type: SingleFamily
- Architectural style: Other,Traditional
- Property subtype: Residential, Single Family Residence
Materials
- Vinyl With Stone, Brick, Stone
- Foundation: Slab
Condition
- New construction: No
- Year built: 1961
Utilities & green energy
- Water: Public
Community & HOA
Community
- Security: Smoke Detector(s)
- Subdivision: Swathmoor Hills
HOA
- Has HOA: No
Location
- Region: Indianapolis
Financial & listing details
- Price per square foot: $87/sqft
- Tax assessed value: $235,300
- Annual tax amount: $2,928
- Date on market: 7/3/2026
- Cumulative days on market: 23 days
Estimated market value
$243,300
$231,000 - $255,000
$2,098/mo
Price history
| Date | Event | Price |
|---|---|---|
| 7/15/2026 | Pending sale | $245,000$87/sqft |
Source:  MIBOR as distributed by MLS GRID #22111817 Report a problem MIBOR as distributed by MLS GRID #22111817 Report a problem | ||
| 7/3/2026 | Listed for sale | $245,000+4.3%$87/sqft |
Source: MIBOR as distributed by MLS GRID #22111817 Report a problem | ||
| 4/28/2023 | Sold | $235,000-7.8%$83/sqft |
Source: MIBOR as distributed by MLS GRID #21893959 Report a problem | ||
| 3/22/2023 | Pending sale | $255,000$90/sqft |
Source: MIBOR as distributed by MLS GRID #21893959 Report a problem | ||
| 3/15/2023 | Listed for sale | $255,000$90/sqft |
Source: MIBOR as distributed by MLS GRID #21893959 Report a problem | ||
| 1/19/2023 | Listing removed | -- |
Source: MIBOR as distributed by MLS GRID #21893959 Report a problem | ||
| 12/6/2022 | Price change | $255,000-4.9%$90/sqft |
Source: MIBOR as distributed by MLS GRID #21893959 Report a problem | ||
| 11/18/2022 | Listed for sale | $268,000+84.8%$95/sqft |
Source: MIBOR as distributed by MLS GRID #21893959 Report a problem | ||
| 4/3/2018 | Sold | $145,000+73.7%$51/sqft |
Source: Public Record Report a problem | ||
| 8/28/2017 | Sold | $83,500-7.2%$30/sqft |
Source: Public Record Report a problem | ||
| 9/4/2016 | Listing removed | $90,000$32/sqft |
Source: REIBlackBook Report a problem | ||
| 8/31/2016 | Listed for sale | $90,000$32/sqft |
Source: REIBlackBook Report a problem | ||
Public tax history
| Year | Property taxes | Tax assessment |
|---|---|---|
| 2025 | $2,927 +8.2% | $235,300 +2.1% |
| 2024 | $2,706 +9.4% | $230,500 +6.8% |
| 2023 | $2,474 +10% | $215,800 +10.8% |
| 2022 | $2,249 +23% | $194,700 +10.7% |
| 2021 | $1,829 -6.6% | $175,900 +21.4% |
| 2020 | $1,959 +15.9% | $144,900 -5.5% |
| 2019 | $1,690 -53.8% | $153,400 +13.3% |
| 2018 | $3,662 +1.1% | $135,400 -2.9% |
| 2017 | $3,621 +108.5% | $139,400 +3% |
| 2016 | $1,737 +2.3% | $135,400 -5.6% |
| 2014 | $1,698 -50.4% | $143,500 |
| 2013 | $3,422 | $143,500 +2.4% |
| 2012 | $3,422 | $140,100 -9.1% |
| 2011 | -- | $154,200 |
| 2010 | $3,085 +0% | $154,200 |
| 2009 | $3,084 | $154,200 +2.1% |
| 2007 | -- | $151,100 +20.7% |
| 2004 | -- | $125,200 -0.4% |
| 2003 | -- | $125,700 +106.7% |
| 2002 | -- | $60,800 +200% |
| 2001 | -- | $20,270 |
| 2000 | -- | $20,270 |
Find assessor info on the county website
Monthly payment
Est. payment
Payment breakdown
Explore the cost of this home by adjusting the details. Changes won't be saved.Climate risks
Neighborhood: Linden Wood
Nearby schools
GreatSchools rating
- NADouglas MacArthur KindergartenGrades: K-1Distance: 0.9 mi
- 8/10Perry Meridian Middle SchoolGrades: 7-8Distance: 1.2 mi
- 9/10Perry Meridian High SchoolGrades: 9-12Distance: 1.4 mi
- $197,6003 bd0 ba1.1k sqft417 E Venoy Dr, Indianapolis, IN 46227Off Market
- $220,0003 bd2 ba1.3k sqft410 E Southport Rd, Indianapolis, IN 46227Sold
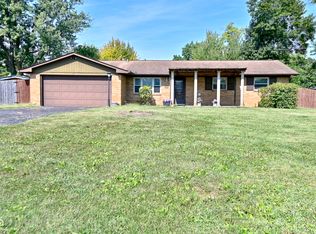
- $245,3003 bd0 ba1.8k sqft401 E Venoy Dr, Indianapolis, IN 46227Off Market
- $210,0003 bd2 ba1.7k sqft402 E Southport Rd, Indianapolis, IN 46227Sold

- $245,3003 bd0 ba1.8k sqft6915 S New Jersey St, Indianapolis, IN 46227Off Market
- $278,8003 bd3 ba2.2k sqft420 E Southport Rd, Indianapolis, IN 46227Off Market
- $234,8003 bd0 ba1.8k sqft6920 S New Jersey St, Indianapolis, IN 46227Off Market
- $233,5003 bd0 ba1.8k sqft418 E Venoy Dr, Indianapolis, IN 46227Off Market
A local agent can set up tours, give advice and negotiate with sellers.
Similar homes
- $289,0004 bd2 ba2.3k sqft7207 Rose Dr, Indianapolis, IN 46227Active
 MLS ID #22111359, Michael Weaver, The Vearus Group. MIBOR as distributed by MLS GRID
 - $248,9004 bd2 ba1.6k sqft651 Fabyan Rd, Indianapolis, IN 46217Active
 MLS ID #22116470, Ashok Challa, @Home Indiana. MIBOR as distributed by MLS GRID
 - $280,0003 bd2 ba2.7k sqft234 E Cragmont Dr, Indianapolis, IN 46227For Sale
 MLS ID #202626689, Ashley Morris, RE/MAX First Integrity. IRMLS
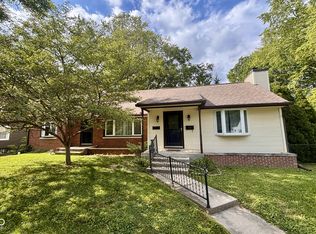
 - $249,9003 bd2 ba2.4k sqft1542 E Edwards Ave, Indianapolis, IN 46227Active
 MLS ID #22084097, Gretchen Szostak, DNA Properties, LLC. MIBOR as distributed by MLS GRID
 - $270,0003 bd2 ba1.5k sqft7121 Laurel Dr, Indianapolis, IN 46227ActiveMLS ID #22095927, Uk Mang, Keller Williams Indy Metro Partners. MIBOR as distributed by MLS GRID
- $225,0004 bd3 ba1.9k sqft7107 Hearthstone Way, Indianapolis, IN 46227ActiveMLS ID #22108382, Liz Grimes, Hoosier, REALTORS®. MIBOR as distributed by MLS GRID
- $299,8003 bd2 ba3.2k sqft343 E Edgewood Ave, Indianapolis, IN 46227ActiveMLS ID #22111651, Jessica Leatherman, Highgarden Real Estate. MIBOR as distributed by MLS GRID
- $325,0003 bd2 ba2.9k sqft8724 Shelby St, Indianapolis, IN 46227ActiveMLS ID #22109243, Daniel Nohe, Weichert REALTORS® Cooper Group Indy. MIBOR as distributed by MLS GRID
- $245,0004 bd3 ba1.4k sqft3190 S Tacoma Ave, Indianapolis, IN 46237For Sale By Owner
- $249,9003 bd1 ba2.5k sqft3310 Rex Dr, Indianapolis, IN 46222ActiveMLS ID #22115670, Shanna Cheatham, F.C. Tucker Company. MIBOR as distributed by MLS GRID
- $335,0004 bd3 ba2.2k sqft8339 S East St, Indianapolis, IN 46227For Sale By Owner
- $199,0002 bd2 ba2k sqft5656 Madison Ave, Indianapolis, IN 46227ActiveMLS ID #22105677, No Hmung, Keller Williams Indy Metro Partners. MIBOR as distributed by MLS GRID
- $214,9003 bd3 ba1.9k sqft7534 Carolling Way, Indianapolis, IN 46237ActiveMLS ID #22115174, Fred Krawczyk, Envoy Real Estate, LLC. MIBOR as distributed by MLS GRID
- $269,9003 bd3 ba1.7k sqft7338 Jackie Ct, Indianapolis, IN 46221ActiveMLS ID #22112550, Ruth Fasel, Cottingham Realty, Appraisal. MIBOR as distributed by MLS GRID
- $212,0003 bd2 ba1.5k sqft7727 Alapaka Ct, Indianapolis, IN 46217ActiveMLS ID #22093238, Uk Mang, Keller Williams Indy Metro Partners. MIBOR as distributed by MLS GRID
- $320,0003 bd3 ba2.2k sqft930 Mellowood Dr, Indianapolis, IN 46217ActiveMLS ID #22112279, Tammy Dorman, Indiana Realty Pros, Inc.. MIBOR as distributed by MLS GRID
- $211,0003 bd2 ba2.2k sqft1138 Harlan St, Indianapolis, IN 46203ActiveMLS ID #22115570, Alexander Moore, FULL CANOPY REAL ESTATE, LLC. MIBOR as distributed by MLS GRID
- $217,0003 bd2 ba1.4k sqft731 W Stop 11 Rd, Indianapolis, IN 46217ActiveMLS ID #22093786, Uk Mang, Keller Williams Indy Metro Partners. MIBOR as distributed by MLS GRID
- $254,9003 bd3 ba1.4k sqft1377 Westridge Ct, Greenwood, IN 46142ActiveMLS ID #22112650, Michael Shultz, Highgarden Real Estate. MIBOR as distributed by MLS GRID
- $234,9003 bd1 ba2k sqft5335 Norcroft Dr, Indianapolis, IN 46221ActiveMLS ID #22110846, Valerie Hoefling, Hoefling Realty, LLC. MIBOR as distributed by MLS GRID
