Ready for new owners! This 3 bedroom, 1 bathroom bungalow style home offers space for the whole family. Enjoy cold nights cuddled in the family room next to the wood burning stone fireplace or hot days in the fully fenced back yard with an 11x13 garden/storage shed, 20x23 concrete patio and seperate dog-run area! The interior offers character and ease with original built-ins, oak cabinets, accessible laundry area and large closet spaces. Come take a look! #makeyourmove
Closed
Listed by: Prestige Realty, Inc • Ariana Brown • Contact: 573-822-5505
Bought with: Prestige Realty, Inc
Price Unknown
409 E Washington St, Vandalia, MO 63382
3beds
1,366sqft
Single Family Residence
Built in 1900
7,187 Square Feet Lot
$133,500 Zestimate®
$--/sqft
$1,246 Estimated rent
Home value
$133,500
$115,000 - $150,000
$1,246/mo
Zestimate® history
Owner options
List your home for rent
$1,246/mo
Rent Zestimate®
Find your next renter with Zillow Rental Manager. Plus, with online applications, you can quickly screen prospective tenants – for free.
$1,246/mo
Rent Zestimate®
Refinance and save
Refinancing to a lower rate could help reduce your monthly payments and save thousands over the life of the loan.
Explore your selling options
Work with a Zillow partner agent
Leverage their expertise and Zillow's premium Showcase listings to get your home seen by more buyers.
Get startedList with your own agent
Get your home in front of millions of buyers by listing it on Zillow.
Learn how to do itSell it yourself
Take full control of how buyers see your home on Zillow by listing For Sale by Owner (FSBO).
List your homeWhat's special
Wood burning stone fireplaceLarge closet spacesBungalow style homeOak cabinetsAccessible laundry area
Zillow last checked:
Listing updated:
Listed by:
Ariana Brown 573-822-5505,
Prestige Realty, Inc
Bought with:
Ariana Brown, 2019044499
Prestige Realty, Inc
Source: MARIS,MLS#: 24002451 Originating MLS: Mark Twain Association of REALTORS
Originating MLS: Mark Twain Association of REALTORSFacts & features
Interior
Bedrooms & bathrooms
- Bedrooms: 3
- Bathrooms: 1
- Full bathrooms: 1
- Main level bathrooms: 1
- Main level bedrooms: 3
Primary bedroom
- Features: Floor Covering: Carpeting, Wall Covering: Some
- Level: Main
- Area: 169
- Dimensions: 13x13
Bedroom
- Features: Floor Covering: Carpeting, Wall Covering: Some
- Level: Main
- Area: 143
- Dimensions: 11x13
Bedroom
- Features: Floor Covering: Carpeting, Wall Covering: Some
- Level: Main
- Area: 99
- Dimensions: 11x9
Bathroom
- Features: Floor Covering: Laminate, Wall Covering: None
- Level: Main
- Area: 35
- Dimensions: 7x5
Family room
- Features: Floor Covering: Laminate, Wall Covering: Some
- Level: Main
- Area: 312
- Dimensions: 26x12
Kitchen
- Features: Floor Covering: Wood, Wall Covering: Some
- Level: Main
- Area: 180
- Dimensions: 15x12
Living room
- Features: Floor Covering: Carpeting, Wall Covering: Some
- Level: Main
- Area: 195
- Dimensions: 15x13
Heating
- Forced Air, Natural Gas
Cooling
- Central Air, Electric
Appliances
- Included: Gas Water Heater
- Laundry: Main Level
Features
- Bookcases, Dining/Living Room Combo
- Doors: French Doors
- Basement: Crawl Space
- Number of fireplaces: 1
- Fireplace features: Family Room, Wood Burning
Interior area
- Total structure area: 1,366
- Total interior livable area: 1,366 sqft
- Finished area above ground: 1,366
Property
Parking
- Total spaces: 1
- Parking features: Covered
- Carport spaces: 1
Features
- Levels: One
Lot
- Size: 7,187 Square Feet
- Dimensions: 120 x 60
Details
- Additional structures: Shed(s)
- Parcel number: 143054021006
- Special conditions: Standard
Construction
Type & style
- Home type: SingleFamily
- Architectural style: Other,Bungalow
- Property subtype: Single Family Residence
Materials
- Vinyl Siding
Condition
- Year built: 1900
Utilities & green energy
- Sewer: Public Sewer
- Water: Public
Community & HOA
Community
- Subdivision: Caldwell & Mcpike Add
Location
- Region: Vandalia
Financial & listing details
- Tax assessed value: $40,680
- Annual tax amount: $584
- Date on market: 1/15/2024
- Cumulative days on market: 79 days
- Listing terms: Cash,Conventional,FHA,USDA Loan,VA Loan
- Ownership: Private
- Road surface type: Gravel
Price history
| Date | Event | Price |
|---|---|---|
| 4/5/2024 | Sold | -- |
Source:  MARIS #24002451 Report a problem MARIS #24002451 Report a problem | ||
| 4/3/2024 | Pending sale | $125,000$92/sqft |
Source: MARIS #24002451 Report a problem | ||
| 1/29/2024 | Contingent | $125,000$92/sqft |
Source: MARIS #24002451 Report a problem | ||
| 1/27/2024 | Listed for sale | $125,000-3.1%$92/sqft |
Source: MARIS #24002451 Report a problem | ||
| 1/21/2024 | Contingent | $129,000$94/sqft |
Source: MARIS #24002451 Report a problem | ||
| 1/15/2024 | Listed for sale | $129,000$94/sqft |
Source: MARIS #24002451 Report a problem | ||
| 1/27/2018 | Sold | -- |
Source: Agent Provided Report a problem | ||
Public tax history
| Year | Property taxes | Tax assessment |
|---|---|---|
| 2025 | $585 -1.1% | $7,730 |
| 2024 | $591 +1.3% | $7,730 |
| 2023 | $584 -2.3% | $7,730 |
| 2022 | $598 +37% | $7,730 +33.7% |
| 2021 | $436 -1.2% | $5,780 |
| 2020 | $442 +1.9% | $5,780 |
| 2019 | $433 +18.8% | $5,780 |
| 2018 | $365 | $5,780 |
| 2017 | -- | -- |
| 2012 | $400 | $5,780 |
| 2011 | -- | $5,780 |
Find assessor info on the county website
Neighborhood: 63382
Nearby homes
- $11,950-- bd-- ba-- sqft413 E Washington St, Vandalia, MO 63382Off Market
- $76,000-- bd1 ba1.1k sqft405 E Washington St, Vandalia, MO 63382Off Market

- $--2 bd1 ba1.4k sqft401 E Washington St, Vandalia, MO 63382Sold
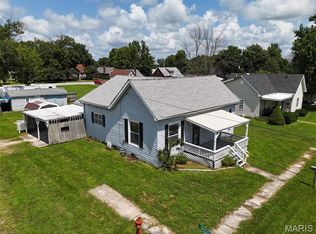
- $82,000-- bd1 ba1.1k sqft501 E Washington St, Vandalia, MO 63382Off Market
- $72,700-- bd1 ba991 sqft410 E Washington St, Vandalia, MO 63382Off Market
- $18,330-- bd1 ba1.2k sqft414 E Washington St, Vandalia, MO 63382Off Market
- $--3 bd2 ba1.2k sqft402 E Washington St, Vandalia, MO 63382Sold
- $89,100-- bd1 ba956 sqft313 E Washington St, Vandalia, MO 63382Off Market
Nearby schools
GreatSchools rating
- 4/10Van-Far Elementary SchoolGrades: PK-6Distance: 1.6 mi
- 4/10Van-Far Jr./Sr. High SchoolGrades: 7-12Distance: 1.7 mi
Schools provided by the listing agent
- Elementary: Van-Far Elem.
- Middle: Van-Far Jr./Sr. High
- High: Van-Far Jr./Sr. High
Source: MARIS. This data may not be complete. We recommend contacting the local school district to confirm school assignments for this home.
- Missouri
- Audrain County
- Vandalia
- 63382
- 409 E Washington St
Nearby cities
Nearby zip codes
Other Vandalia Topics
