Skip main navigation
Sold for $410,000
  • $410,000

    409 Eagle Ct, Henderson, NC 27536

    4beds
    2,492sqft
    Single Family Residence
    Built in 2020
    8,712 Square Feet Lot
    $413,100 Zestimate®
    $165/sqft
    $2,429 Estimated rent

    Home value

    $413,100

    Estimated sales range

    Not available

    $2,429/mo

    Zestimate® history
    Loading
    Loading...

    Owner options

    List your home for rent

    $2,429/mo

    Rent Zestimate®

    Find your next renter with Zillow Rental Manager. Plus, with online applications, you can quickly screen prospective tenants – for free.

    Learn more

    $2,429/mo

    Rent Zestimate®

    Refinance and save

    $2,688/mo

    Est. payment

    Refinancing to a lower rate could help reduce your monthly payments and save thousands over the life of the loan.

    See today's rates

    $2,688/mo

    Est. payment

    Explore your selling options

    Work with a Zillow partner agent

    Leverage their expertise and Zillow's premium Showcase listings to get your home seen by more buyers.

    Get started

    List with your own agent

    Get your home in front of millions of buyers by listing it on Zillow.

    Learn how to do it

    Sell it yourself

    Take full control of how buyers see your home on Zillow by listing For Sale by Owner (FSBO).

    List your home

    What's special

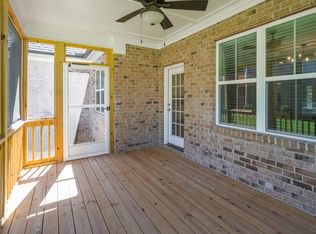
    EXCEPTIONAL VALUE and Location...you have come to the right place to call home...This meticulously maintained home is now available with a price reduction and incentive! From its serene golf course setting to its quiet cul-de-sac, it offers the perfect blend of tranquility and community. You'll love seeing familiar faces while walking the golf course or the neighborhood. This home is perfect for entertaining, boasting a chef's delight kitchen with an eat-in area overlooking the living room, and a separate dining room—all ideal for large gatherings. The primary bedroom is conveniently located on the main floor and features a walk-in shower, dual sinks, a separate water closet, and a spacious walk-in closet. The large laundry room includes dedicated cubby space for quick-access items. Upstairs, you'll find three spacious bedrooms, a large bonus room, and a walk-in storage area. It provides flexible living areas, suitable for guests, a home office, a creative zone, or a bit of rambunctious. The large bonus room/rec room is great for gatherings and gaming.'' The screen porch and patio are perfect for entertaining, enjoying morning coffee, or relaxing in the late afternoon. The home features natural gas, an on-demand tankless gas water heater, a gas furnace on the main level, a gas log fireplace, and a gas range. The second floor has a heat pump. With nine-foot ceilings on the main level and a sealed crawl space, this home is designed for energy efficiency and comfort. The Ever-Seal treated screen porch, driveway, and walkway come with a 25-year transferable warranty. The location is incredibly convenient, 1 mile to I85, close to a Duke affiliated top rated hospital, a variety of restaurants (Ribeye Steakhouse, Cracker Barrel, Mezcalito, Mazatlan, 3 major pizza chains), Shopping close by to include Belk & Walmart. Please make plans to show this marvelous home to your buyers!

    Zillow last checked:

    Listing updated:

    Listed by:

    Susan Abshire 919-274-9393,

    Coldwell Banker HPW,

    Lisabeth Tunell 919-427-3691,

    Coldwell Banker HPW

    Bought with:

    Donna Thompson, 163919

    Long & Foster Real Estate INC/Wake Forest

    Source: Doorify MLS,MLS#: 10093272MLS Logo

    Facts & features

    Interior

    Bedrooms & bathrooms
    • Bedrooms: 4
    • Bathrooms: 3
    • Full bathrooms: 2
    • 1/2 bathrooms: 1
    Primary bedroom
    • Level: Main
    • Area: 214.4 Square Feet
    • Dimensions: 16 x 13.4
    Bedroom 2
    • Level: Second
    • Area: 141.36 Square Feet
    • Dimensions: 11.4 x 12.4
    Bedroom 3
    • Level: Second
    • Area: 156 Square Feet
    • Dimensions: 15 x 10.4
    Bathroom 4
    • Level: Second
    • Area: 141.36 Square Feet
    • Dimensions: 12.4 x 11.4
    Bonus room
    • Level: Second
    • Area: 252 Square Feet
    • Dimensions: 21 x 12
    Breakfast room
    • Level: Main
    • Area: 112 Square Feet
    • Dimensions: 11.2 x 10
    Dining room
    • Level: Main
    • Area: 136.8 Square Feet
    • Dimensions: 12 x 11.4
    Other
    • Level: Main
    • Area: 58 Square Feet
    • Dimensions: 10 x 5.8
    Kitchen
    • Level: Main
    • Area: 132.16 Square Feet
    • Dimensions: 11.8 x 11.2
    Living room
    • Level: Main
    • Area: 255 Square Feet
    • Dimensions: 17 x 15
    Other
    • Description: Garage
    • Level: Main
    Other
    • Description: Screen Porch
    • Level: Main
    Other
    • Description: Patio
    • Level: Main
    Heating
    • Fireplace(s), Forced Air, Heat Pump, Natural Gas
    Cooling
    • Central Air, Ceiling Fan(s), Heat Pump
    Appliances
    • Included: Built-In Gas Oven, Built-In Gas Range, Dishwasher, Gas Water Heater, Microwave
    • Laundry: Laundry Room, Main Level
    Features
    • Ceiling Fan(s), Double Vanity, Granite Counters, Kitchen Island, Pantry, Walk-In Closet(s), Separate Shower, Walk-In Shower, Water Closet, Room Over Garage, Smooth Ceilings
    • Flooring: Carpet, Hardwood, Tile
    • Windows: Blinds
    • Basement: Crawl Space
    Interior area
    • Total structure area: 2,492
    • Total interior livable area: 2,492 sqft
    • Finished area above ground: 2,492
    • Finished area below ground: 0

    Property

    Parking
    • Total spaces: 4
    • Parking features: Garage, Open
    • Garage spaces: 2
    • Uncovered spaces: 2
    Features
    • Levels: Two
    • Stories: 2
    • Exterior features: Rain Gutters
    Lot
    • Size: 8,712 Square Feet
    • Features: Cul-De-Sac, Level
    Details
    • Parcel number: 0215C01014
    • Special conditions: Standard

    Construction

    Type & style
    • Home type: SingleFamily
    • Architectural style: Traditional
    • Property subtype: Single Family Residence
    Materials
    • Brick Veneer
    • Foundation: See Remarks
    • Roof: Shingle
    Condition
    • New construction: No
    • Year built: 2020

    Utilities & green energy

    • Sewer: Public Sewer
    • Water: Public

    Community & HOA

    Community
    • Features: Golf
    • Subdivision: The Links
    HOA
    • Has HOA: Yes
    • Amenities included: Golf Course, Insurance
    • Services included: None
    • HOA fee: $150 annually
    • HOA name: The Links HOA
    • HOA phone: 252-438-0212
    Location
    • Region: Henderson

    Financial & listing details

    • Price per square foot: $165/sqft
    • Tax assessed value: $461,968
    • Annual tax amount: $6,296
    • Date on market: 9/2/2025
    • Listing agreement: Exclusive Agency
    • Listing terms: Cash,Conventional,FHA,USDA Loan,VA Loan
    • Road surface type: Paved

    Price history

    DateEventPrice
    11/13/2025Sold$410,000-2.1%$165/sqft
    Source: Doorify MLS #10093272 Report a problem
    10/17/2025Pending sale$418,600$168/sqft
    Source: Doorify MLS #10093272 Report a problem
    9/13/2025Price change$418,600-0.9%$168/sqft
    Source: Doorify MLS #10093272 Report a problem
    8/7/2025Price change$422,300-2.9%$169/sqft
    Source: Doorify MLS #10093272 Report a problem
    7/17/2025Price change$434,800-1.7%$174/sqft
    Source: Doorify MLS #10093272 Report a problem
    5/29/2025Price change$442,500-1.3%$178/sqft
    Source: Doorify MLS #10093272 Report a problem
    5/1/2025Listed for sale$448,500+28.9%$180/sqft
    Source: Doorify MLS #10093272 Report a problem
    4/7/2021Sold$348,000+1292%$140/sqft
    Source: Public Record Report a problem
    8/14/2019Sold$25,000+150%$10/sqft
    Source: Public Record Report a problem
    6/16/2016Sold$10,000$4/sqft
    Source: Public Record Report a problem

    Public tax history

    YearProperty taxesTax assessment
    2025$6,442 +2.3%$461,968
    2024$6,296 +22.9%$461,968 +47.9%
    2023$5,124 +2.4%$312,441
    2022$5,005 +941.5%$312,441 +941.5%
    2021$481 $30,000
    2020$481 $30,000
    2019$481 $30,000
    2018$481 $30,000
    2017$481 $30,000
    2016$481 $30,000 -6.3%
    2015$481 +6.4%$32,000
    2014$452 $32,000
    Find assessor info on the county website

    Neighborhood: 27536

    Nearby schools

    GreatSchools rating
    Schools provided by the listing agent
    • Elementary: Vance - E M Rollins Elementary School
    • Middle: Vance County Schools
    • High: Vance County Schools

    Source: Doorify MLS. This data may not be complete. We recommend contacting the local school district to confirm school assignments for this home.

    Get pre-qualified for a loan
    At Zillow Home Loans, we can pre-qualify you in as little as 5 minutes with no impact to your credit score.

    An equal housing lender. NMLS #10287.