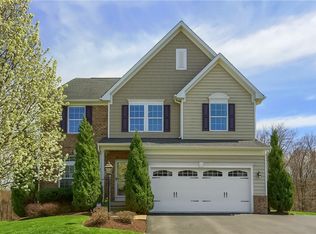
Discover Luxury and Comfort! Welcome home to this stunning contemporary masterpiece nestled on a small cul-de-sac! This exceptional 5-bedroom offers a perfect harmony of sophisticated design and functional living, providing an unparalleled backdrop for both quiet relaxation and grand-scale entertaining. From the charming curb appeal to the high-end finishes, every detail of this home has been thoughtfully curated for the modern homeowner. Your journey begins at the covered front porch, an inviting space perfect for enjoying a morning coffee. Step through the front door into an amazing open floor plan that immediately impresses with its sense of scale and light. Designer Finishes, the main level is anchored by beautiful luxury vinyl plank flooring that flows seamlessly through the primary living areas, combining durability with timeless style. Located conveniently off the garage, the custom "Welcome Center" is a marvel of organization. It features a built-in bench, dedicated space for storage baskets, and sturdy hooks—making it the ultimate "drop zone" for backpacks, coats, and daily essentials along with a full storage closet. Private Study, for those who work from home or desire a quiet retreat, the private first-floor study offers a secluded space away from the main living areas. The Great Room, the heart of the home is the expansive great room, anchored by a gas log fireplace that adds warmth and a focal point for family gatherings. The Chef’s Dream Kitchen & Morning Room, prepare to be wowed by a kitchen designed for the culinary enthusiast. This space is as functional as it is beautiful, featuring an Entertainment-Sized Island, an enormous central island serves as the hub for casual dining, ample workspace and a touch of luxury. Beautiful Backsplash & loads of recessed lighting! Custom Pantry, the custom-built pantry is a dream for organization, equipped with high-quality pull-out shelving to maximize storage. The kitchen transitions into a sun-drenched morning room, offering panoramic views of the wooded backyard. From here, you can walk out to the massive 24x14 Trex Deck, perfect for al fresco dining and summer BBQs. Your Private Retreat! The second floor is designed with comfort and versatility in mind, housing four spacious bedrooms and the laundry. Owners Retreat, the primary suite is a sanctuary of its own, featuring a deep tray ceiling that adds architectural interest and height with room for a sitting area. The spa-like private bath includes double sinks, an oversized walk-in shower, a private water closet, and an expansive walk-in closet that will satisfy any wardrobe needs. Versatile Guest Bedrooms, three additional guest bedrooms offer plenty of space for family. One of these rooms is so massive it serves as a "flex" masterpiece—ideal for a dedicated playroom, home schooling center, or an upstairs gaming lounge. The Ultimate Entertainment Hub head downstairs to discover a fully finished walk-out basement designed for the "wow" factor. Fitness & Fun, dedicated areas for a home gym and a secondary gaming room ensure there is space for every hobby. The Media Room, this is the "crown jewel" of family entertainment. The sale includes all media equipment and a life-size screen, creating a true cinema experience right at home for your next movie marathon or watch party. Commuter’s Dream, you are minutes away from the Parkway West, an efficient commute to Downtown Pittsburgh. The Pittsburgh International Airport is just a short 10-minute drive away, making business travel or vacation departures stress-free. You are minutes to the massive shopping complexes at Settlers Ridge, and The Mall at Robinson! Moon Park, which offers over 300 acres of trails, playgrounds, tennis courts, and community events. The Montour Trail provides miles of scenic biking and hiking. This location truly defines modern convenience, offering a high-end lifestyle where work, play, and relaxation are all within a few miles of your front door.
Sold for $600,000
Zillow last checked:
Listing updated:
Bought with:
Raymond Carnevali, RS271341
BERKSHIRE HATHAWAY THE PREFERRED REALTY
Source: WPMLS,MLS#: 1748714 Originating MLS: West Penn Multi-List
Originating MLS: West Penn Multi-ListPrice history
| Date | Event | Price |
|---|---|---|
| 6/22/2026 | Sold | $600,000$168/sqft |
Source:  WPMLS #1748714 Report a problem WPMLS #1748714 Report a problem | ||
| 6/22/2026 | Pending sale | $600,000$168/sqft |
Source: WPMLS #1748714 Report a problem | ||
| 4/22/2026 | Contingent | $600,000$168/sqft |
Source: WPMLS #1748714 Report a problem | ||
| 4/16/2026 | Listed for sale | $600,000+69.7%$168/sqft |
Source: WPMLS #1748714 Report a problem | ||
| 3/22/2016 | Sold | $353,535+442.7%$99/sqft |
Source: Public Record Report a problem | ||
| 12/14/2015 | Sold | $65,139$18/sqft |
Source: Public Record Report a problem | ||

Sell for more on Zillow
Get a Zillow Showcase℠ listing at no additional cost and you could sell for .
$600,900
2% more
+$12,018
With Zillow Showcase(estimated)
$612,918
