Skip main navigation
Closed
  • $375,000

    409 Elmhurst Ave, Valparaiso, IN 46385

    6beds
    3,677sqft
    Single Family Residence
    Built in 1904
    0.33 Acres Lot
    $479,800 Zestimate®
    $102/sqft
    $3,365 Estimated rent

    Home value

    $479,800

    $441,000 - $528,000

    $3,365/mo

    Zestimate® history
    Loading
    Loading...

    Owner options

    List your home for rent

    $3,365/mo

    Rent Zestimate®

    Find your next renter with Zillow Rental Manager. Plus, with online applications, you can quickly screen prospective tenants – for free.

    Learn more

    $3,365/mo

    Rent Zestimate®

    Refinance and save

    $2,297/mo

    Est. payment

    Refinancing to a lower rate could help reduce your monthly payments and save thousands over the life of the loan.

    See today's rates

    $2,297/mo

    Est. payment

    Explore your selling options

    Work with a Zillow partner agent

    Leverage their expertise and Zillow's premium Showcase listings to get your home seen by more buyers.

    Get started

    List with your own agent

    Get your home in front of millions of buyers by listing it on Zillow.

    Learn how to do it

    Sell it yourself

    Take full control of how buyers see your home on Zillow by listing For Sale by Owner (FSBO).

    List your home

    What's special

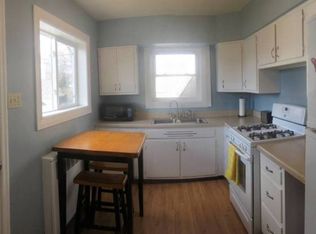
    This historically preserved Valparaiso property, centrally located, showcases 3600SF of space. The home's exquisite woodwork, meticulously maintained for over a century, encompasses hardwood flooring, trim, moulding, doors, and more. The main level features a spacious living room, sitting room, formal dining room, pantry-equipped laundry, and an eat-in kitchen adjoining a charming sunroom. The primary bedroom on this level includes a walk-in closet and full bathroom. The upper two levels house five additional bedrooms, many with walk-in closets and built-in dressers, along with a shared full bathroom. The basement, unfinished yet ideal for workshops and storage, houses a tankless hot water heater, boiler system, and extra laundry space. It provides access to the three-car garage. Don't miss scheduling a showing for this exceptional historic residence!

    Zillow last checked:

    Listing updated:

    Listing courtesy of:

    Larry Hitz 219-464-8521,

    Berkshire Hathaway Homeservices Executive Group

    Bought with:

    Larry Hitz

    Berkshire Hathaway Homeservices Executive Group

    Source: MRED as distributed by MLS GRID,MLS#: 11872640MLS Logo

    Facts & features

    Interior

    Bedrooms & bathrooms
    • Bedrooms: 6
    • Bathrooms: 3
    • Full bathrooms: 2
    • 1/2 bathrooms: 1
    Primary bedroom
    • Features: Flooring (Hardwood), Bathroom (Full)
    • Level: Main
    • Area: 154 Square Feet
    • Dimensions: 11X14
    Bedroom 2
    • Features: Flooring (Hardwood)
    • Level: Second
    • Area: 187 Square Feet
    • Dimensions: 11X17
    Bedroom 3
    • Features: Flooring (Hardwood)
    • Level: Second
    • Area: 110 Square Feet
    • Dimensions: 10X11
    Bedroom 4
    • Features: Flooring (Hardwood)
    • Level: Second
    • Area: 132 Square Feet
    • Dimensions: 12X11
    Bedroom 5
    • Features: Flooring (Hardwood)
    • Level: Third
    • Area: 154 Square Feet
    • Dimensions: 14X11
    Bedroom 6
    • Features: Flooring (Hardwood)
    • Level: Third
    • Area: 165 Square Feet
    • Dimensions: 15X11
    Den
    • Features: Flooring (Hardwood)
    • Level: Main
    • Area: 140 Square Feet
    • Dimensions: 10X14
    Dining room
    • Features: Flooring (Carpet)
    • Level: Main
    • Area: 195 Square Feet
    • Dimensions: 15X13
    Other
    • Level: Main
    • Area: 228 Square Feet
    • Dimensions: 12X19
    Kitchen
    • Features: Kitchen (Eating Area-Table Space), Flooring (Hardwood)
    • Level: Main
    • Area: 209 Square Feet
    • Dimensions: 11X19
    Laundry
    • Features: Flooring (Hardwood)
    • Level: Main
    • Area: 100 Square Feet
    • Dimensions: 10X10
    Living room
    • Features: Flooring (Hardwood)
    • Level: Main
    • Area: 300 Square Feet
    • Dimensions: 20X15
    Pantry
    • Features: Flooring (Hardwood)
    • Level: Main
    • Area: 24 Square Feet
    • Dimensions: 3X8
    Heating
    • Baseboard, Radiator(s)
    Cooling
    • None
    Appliances
    • Included: Range, Dishwasher, Refrigerator
    • Laundry: Main Level, In Unit
    Features
    • 1st Floor Bedroom, 1st Floor Full Bath, Built-in Features, Walk-In Closet(s), High Ceilings, Historic/Period Mlwk, Separate Dining Room
    • Flooring: Hardwood, Carpet
    • Windows: Window Treatments
    • Basement: None
    Interior area
    • Total structure area: 4,705
    • Total interior livable area: 3,677 sqft

    Property

    Parking
    • Total spaces: 3
    • Parking features: Concrete, Garage Door Opener, On Site, Garage Owned, Attached, Garage
    • Attached garage spaces: 3
    • Has uncovered spaces: Yes
    Accessibility
    • Accessibility features: No Disability Access
    Features
    • Stories: 3
    • Fencing: Fenced,Chain Link
    Lot
    • Size: 0.33 Acres
    • Dimensions: 100X132
    Details
    • Parcel number: 64092326011000004
    • Special conditions: Third Party Approval
    • Other equipment: Ceiling Fan(s)

    Construction

    Type & style
    • Home type: SingleFamily
    • Architectural style: Victorian
    • Property subtype: Single Family Residence
    Materials
    • Brick, Shake Siding
    • Foundation: Block, Brick/Mortar
    • Roof: Asphalt
    Condition
    • New construction: No
    • Year built: 1904

    Utilities & green energy

    • Electric: 200+ Amp Service
    • Sewer: Public Sewer
    • Water: Public

    Community & neighborhood

    Community
    • Community features: Sidewalks
    Location
    • Region: Valparaiso

    HOA & financial

    HOA
    • Services included: None

    Other

    Other facts
    • Listing terms: Cash
    • Ownership: Fee Simple

    Price history

    DateEventPrice
    4/24/2024Sold$375,000-16.7%$102/sqft
    Source: MRED as distributed by MLS GRID #11872640 Report a problem
    4/12/2024Pending sale$450,000$122/sqft
    Source: MRED as distributed by MLS GRID #11872640 Report a problem
    3/12/2024Price change$450,000-5.3%$122/sqft
    Source: NIRA as distributed by MLS GRID #537255 Report a problem
    1/5/2024Price change$475,000-2%$129/sqft
    Source: NIRA as distributed by MLS GRID #537255 Report a problem
    1/4/2024Listed for sale$484,900$132/sqft
    Source: NIRA as distributed by MLS GRID #537255 Report a problem
    11/22/2023Pending sale$484,900$132/sqft
    Source: BHHS broker feed #537255 Report a problem
    11/21/2023Contingent$484,900$132/sqft
    Source: NIRA as distributed by MLS GRID #537255 Report a problem
    10/15/2023Price change$484,900-3%$132/sqft
    Source: BHHS broker feed #537255 Report a problem
    10/9/2023Price change$499,900+3.1%$136/sqft
    Source: BHHS broker feed #11872640 Report a problem
    10/7/2023Price change$484,900-3%$132/sqft
    Source: BHHS broker feed #537255 Report a problem
    10/6/2023Price change$499,900+3.1%$136/sqft
    Source: BHHS broker feed #11872640 Report a problem
    10/4/2023Price change$484,900-3%$132/sqft
    Source: BHHS broker feed #537255 Report a problem
    10/2/2023Price change$499,900+3.1%$136/sqft
    Source: BHHS broker feed #11872640 Report a problem
    9/29/2023Price change$484,900-3%$132/sqft
    Source: NIRA as distributed by MLS GRID #537255 Report a problem
    8/25/2023Listed for sale$499,900$136/sqft
    Source: NIRA as distributed by MLS GRID #537255 Report a problem

    Public tax history

    YearProperty taxesTax assessment
    2025$4,466 -1%$425,700 +10.9%
    2024$4,512 +8.5%$384,000 +5.1%
    2023$4,157 +5.4%$365,300 +10.3%
    2022$3,942 -1.7%$331,100 +9.1%
    2021$4,011 +9.2%$303,400
    2020$3,672 -36%$303,400 +10.2%
    2019$5,735 +7.8%$275,300 +3.6%
    2018$5,319 $265,800 +4.5%
    2017$5,319 +50.9%$254,300 -11.2%
    2016$3,525 -0.9%$286,400 +6.6%
    2014$3,556 +36.6%$268,600 +3.7%
    2013$2,604 +4.4%$258,900 +3.8%
    2012$2,495 -10.5%$249,500 -10.5%
    2011$2,787 +1.3%$278,700 +1.3%
    2010$2,750 -7.7%$275,000 -7.7%
    2009$2,980 $298,000 +421.9%
    2006-- $57,100 +20.7%
    2005-- $47,300

    Find assessor info on the county website

    Neighborhood: 46385

    Nearby schools

    GreatSchools rating
    Schools provided by the listing agent
    • Middle: Ben Franklin

    Source: MRED as distributed by MLS GRID. This data may not be complete. We recommend contacting the local school district to confirm school assignments for this home.

    Get a cash offer in 3 minutes
    Find out how much your home could sell for in as little as 3 minutes with a no-obligation cash offer.
    Estimated market value
    $479,800
    Get a cash offer in 3 minutes
    Find out how much your home could sell for in as little as 3 minutes with a no-obligation cash offer.
    Estimated market value
    $479,800