Welcome to 409 Emerald Court! Meticulously maintained inside and out, this custom-built 4-bedroom home sits on just under an acre right outside city limits and offers a rare combination of comfort, functionality, and lifestyle. From the moment you arrive, the pride of ownership is evident. The heart of the home is a comfortable, open living space that connects effortlessly to the kitchen and dining area. The kitchen offers granite countertops, custom cabinetry, a walk-in pantry, and an island designed for both everyday use and entertaining. The primary bedroom provides a private retreat with an en-suite bath, soaking tub, walk-in shower, and large walk-in closet. Step outside to your own backyard escape, complete with a saltwater pool, covered patio, and misting system, ideal for entertaining or unwinding under the Texas sky. The property features a chicken coop, raised garden beds, and fruit trees adding both charm and functionality. The 2,000 sqft insulated shop is a true standout, featuring a heated and cooled office and bathroom, plus a separate dedicated paint booth room. The opportunities are endless with this impressive 40x50 space. An expanded driveway offers ample parking, and a storm shelter inside the garage provides peace of mind. Surrounded by mature trees and beautiful landscaping, this property offers country living just minutes from town. With no HOA and no city taxes, yet convenient access to shopping, dining, schools, and major highways, you’ll enjoy the perfect balance of privacy and accessibility.
Sold
Price Unknown
409 Emerald Ct, Burleson, TX 76028
4beds
2,506sqft
Single Family Residence
Built in 2012
0.9 Acres Lot
$704,200 Zestimate®
$--/sqft
$2,864 Estimated rent
Home value
$704,200
$669,000 - $739,000
$2,864/mo
Zestimate® history
Owner options
List your home for rent
$2,864/mo
Rent Zestimate®
Find your next renter with Zillow Rental Manager. Plus, with online applications, you can quickly screen prospective tenants – for free.
$2,864/mo
Rent Zestimate®
Refinance and save
Refinancing to a lower rate could help reduce your monthly payments and save thousands over the life of the loan.
Explore your selling options
Work with a Zillow partner agent
Leverage their expertise and Zillow's premium Showcase listings to get your home seen by more buyers.
Get startedList with your own agent
Get your home in front of millions of buyers by listing it on Zillow.
Learn how to do itSell it yourself
Take full control of how buyers see your home on Zillow by listing For Sale by Owner (FSBO).
List your homeWhat's special
Saltwater poolFruit treesBackyard escapeMisting systemChicken coopRaised garden bedsComfortable open living space
Zillow last checked:
Listing updated:
Listed by:
Samantha Bray 0759654 817-564-4400,
Real Broker, LLC 855-450-0442
Bought with:
Tina Farnell, 0698198
TheGreenTeam RE Professionals
Source: NTREIS,MLS#: 21215755
Facts & features
Interior
Bedrooms & bathrooms
- Bedrooms: 4
- Bathrooms: 2
- Full bathrooms: 2
Primary bedroom
- Features: Built-in Features, Ceiling Fan(s), En Suite Bathroom, Garden Tub/Roman Tub, Walk-In Closet(s)
- Level: First
- Dimensions: 16 x 16
Bedroom
- Features: Ceiling Fan(s)
- Level: First
- Dimensions: 10 x 13
Bedroom
- Features: Ceiling Fan(s), Walk-In Closet(s)
- Level: First
- Dimensions: 11 x 12
Bedroom
- Features: Walk-In Closet(s)
- Level: First
- Dimensions: 14 x 12
Dining room
- Level: First
- Dimensions: 13 x 12
Other
- Level: First
- Dimensions: 11 x 11
Kitchen
- Features: Breakfast Bar, Built-in Features, Eat-in Kitchen, Granite Counters, Kitchen Island, Pantry, Walk-In Pantry
- Level: First
- Dimensions: 17 x 13
Laundry
- Level: First
- Dimensions: 10 x 6
Living room
- Features: Ceiling Fan(s), Fireplace
- Level: First
- Dimensions: 18 x 22
Heating
- Electric, Heat Pump
Cooling
- Central Air, Ceiling Fan(s), Heat Pump
Appliances
- Included: Double Oven, Dishwasher, Electric Cooktop, Electric Oven, Disposal, Microwave
- Laundry: Washer Hookup, Dryer Hookup
Features
- Decorative/Designer Lighting Fixtures, Eat-in Kitchen, High Speed Internet, Kitchen Island, Open Floorplan, Pantry, Walk-In Closet(s)
- Flooring: Ceramic Tile, Luxury Vinyl Plank
- Has basement: No
- Number of fireplaces: 1
- Fireplace features: Wood Burning
Interior area
- Total interior livable area: 2,506 sqft
Property
Parking
- Total spaces: 2
- Parking features: Door-Multi, Driveway, Garage, Garage Door Opener, Gravel, Garage Faces Side
- Attached garage spaces: 2
Features
- Levels: One
- Stories: 1
- Patio & porch: Covered
- Exterior features: Garden, Lighting, Misting System, Rain Gutters
- Pool features: In Ground, Outdoor Pool, Pool, Salt Water
- Fencing: Back Yard,Chain Link,Fenced,Full,Gate,Wood
Lot
- Size: 0.9 Acres
- Features: Acreage, Back Yard, Cul-De-Sac, Lawn, Landscaped, Many Trees, Sprinkler System
Details
- Additional structures: Outbuilding, Poultry Coop, Workshop
- Parcel number: 126263000520
Construction
Type & style
- Home type: SingleFamily
- Architectural style: Traditional,Detached
- Property subtype: Single Family Residence
Materials
- Brick
- Foundation: Slab
- Roof: Composition
Condition
- Year built: 2012
Utilities & green energy
- Sewer: Aerobic Septic
- Water: Community/Coop
- Utilities for property: Septic Available, Water Available
Community & HOA
Community
- Security: Other
- Subdivision: Emerald Point Estates
HOA
- Has HOA: No
Location
- Region: Burleson
Financial & listing details
- Tax assessed value: $507,814
- Annual tax amount: $8,638
- Date on market: 4/1/2026
- Cumulative days on market: 14 days
- Listing terms: Cash,Conventional,FHA,VA Loan
- Exclusions: Firepit in backyard. Any workbench in shop not attached to wall.
Price history
| Date | Event | Price |
|---|---|---|
| 5/14/2026 | Sold | -- |
Source: NTREIS #21215755 Report a problem | ||
| 4/22/2026 | Pending sale | $699,000$279/sqft |
Source: NTREIS #21215755 Report a problem | ||
| 4/15/2026 | Contingent | $699,000$279/sqft |
Source: NTREIS #21215755 Report a problem | ||
| 4/1/2026 | Listed for sale | $699,000$279/sqft |
Source: NTREIS #21215755 Report a problem | ||
Public tax history
| Year | Property taxes | Tax assessment |
|---|---|---|
| 2025 | $6,777 -15.5% | $507,814 -8.5% |
| 2024 | $8,021 -14.8% | $554,723 |
| 2023 | $9,412 -11.5% | $554,723 |
| 2022 | $10,639 +72.1% | $554,723 +66.5% |
| 2021 | $6,181 +6.5% | $333,223 +10% |
| 2020 | $5,803 | $302,930 |
| 2019 | $5,803 +3% | $302,930 +6.2% |
| 2018 | $5,635 +10.9% | $285,323 +3.3% |
| 2017 | $5,082 +18.5% | $276,262 +21.1% |
| 2016 | $4,288 -0.9% | $228,192 |
| 2015 | $4,329 | $228,192 +7.8% |
| 2014 | $4,329 | $211,692 |
| 2012 | -- | -- |
| 2011 | -- | -- |
| 2010 | -- | -- |
| 2009 | -- | -- |
| 2008 | -- | -- |
| 2007 | -- | -- |
| 2006 | -- | -- |
| 2005 | -- | -- |
Find assessor info on the county website
Neighborhood: 76028
Nearby homes
- $388,4003 bd2 ba1.8k sqft405 Emerald Ct, Burleson, TX 76028Off Market

- $384,1003 bd2 ba1.8k sqft405 Emerald Ct, Burleson, TX 76028Off Market
- $--3 bd3 ba2.1k sqft413 Emerald Ct, Burleson, TX 76028Sold
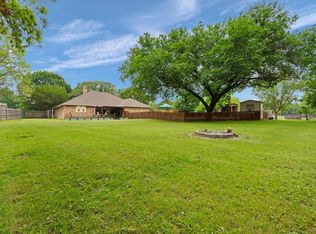
- $385,7003 bd2 ba1.8k sqft408 Emerald Ct, Burleson, TX 76028Off Market
- $466,2004 bd2 ba2.7k sqft404 Emerald Ct, Burleson, TX 76028Off Market
- $630,3460.91 acres401 Emerald Ct, Burleson, TX 76028Off Market
- $465,7003 bd2 ba1.8k sqft415 Emerald Ct, Burleson, TX 76028Off Market
- $413,1004 bd2 ba2k sqft412 Emerald Ct, Burleson, TX 76028Off Market
Nearby schools
GreatSchools rating
- 4/10Norwood Elementary SchoolGrades: PK-5Distance: 1.8 mi
- 6/10Nick Kerr Middle SchoolGrades: 6-8Distance: 2.9 mi
- 5/10Burleson Centennial High SchoolGrades: 9-12Distance: 3.3 mi
Schools provided by the listing agent
- Elementary: Irene Clinkscale
- Middle: Kerr
- High: Burleson Centennial
- District: Burleson ISD
Source: NTREIS. This data may not be complete. We recommend contacting the local school district to confirm school assignments for this home.
Get a cash offer in 3 minutes
Find out how much your home could sell for in as little as 3 minutes with a no-obligation cash offer.
Estimated market value
$704,200
Get a cash offer in 3 minutes
Find out how much your home could sell for in as little as 3 minutes with a no-obligation cash offer.
Estimated market value
$704,200
- Texas
- Johnson County
- Burleson
- 76028
- 409 Emerald Ct
